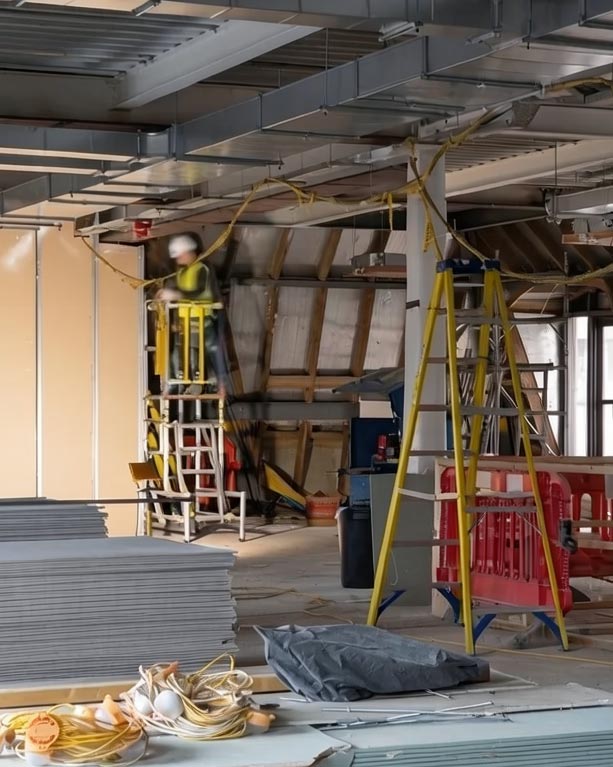
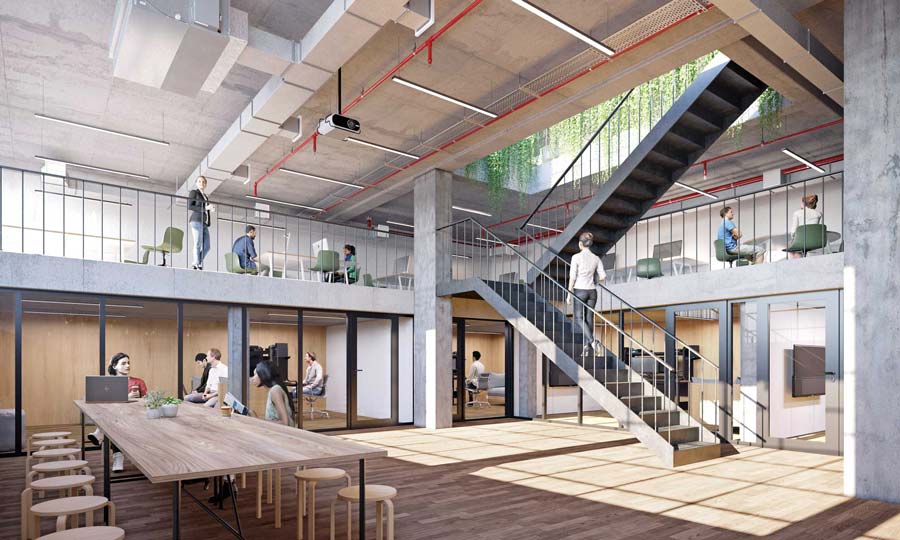
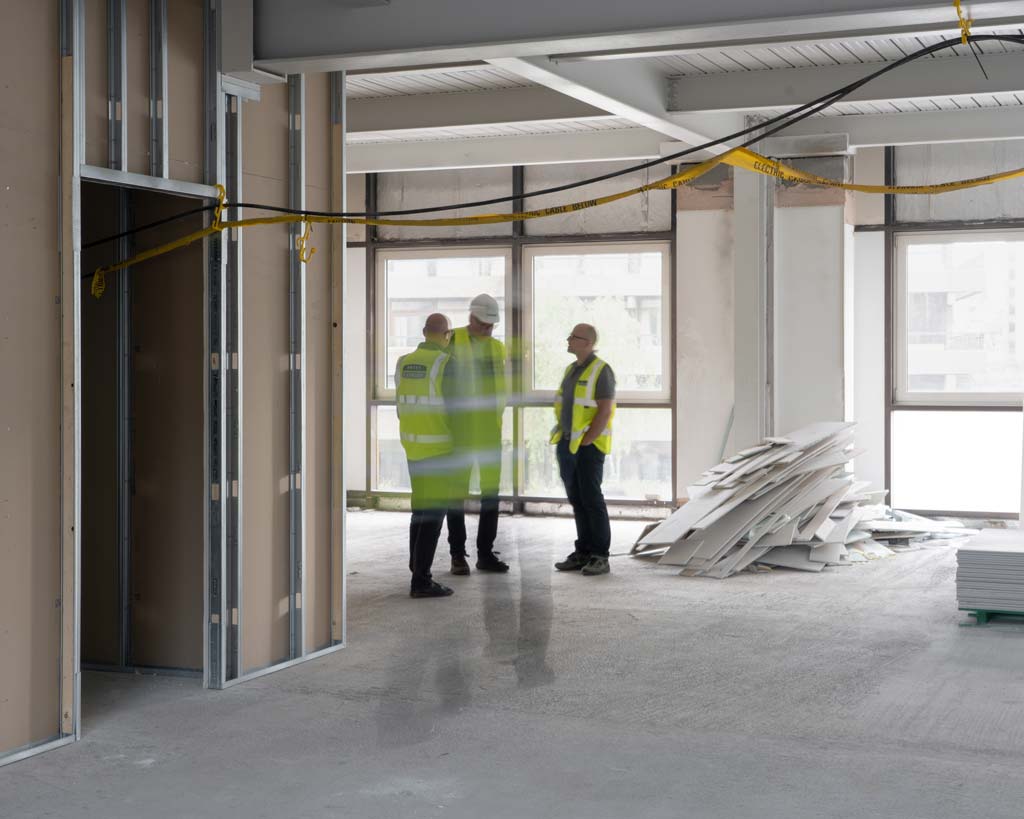
Work on our retrofit of Aldersgate House for UCG is moving up through the building. Mechanical and electrical installation continues, with ventilation, cooling and power now mostly run overhead across the floor plates; the lighting follows later. Higher up, we have strengthened the existing steelwork at roof level to carry the new plant room for the air source heat pumps, and formed new riser openings to bring air down from it through the building.
The ground floor is the more unusual. To distribute air across the building, its raised floor stands over a metre deep, well beyond what an office would normally need. It is now mostly in place, with large ducts running beneath and the ceiling services installed overhead. None of this will be seen once the floor is closed and the space finished.
More to follow as the fit-out continues.