Peckham Observatory
Rooftop viewing platform and kiosk on a car park
Location: Southwark, London
, UK
Status: Built
Area: 150m² / 1,600ft²
Client: Bold Tendencies
2017
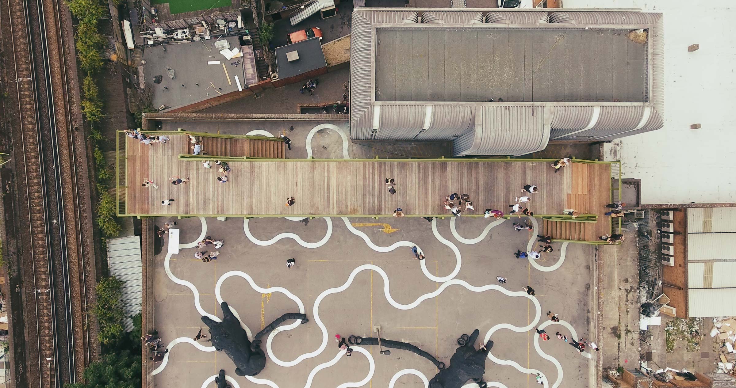

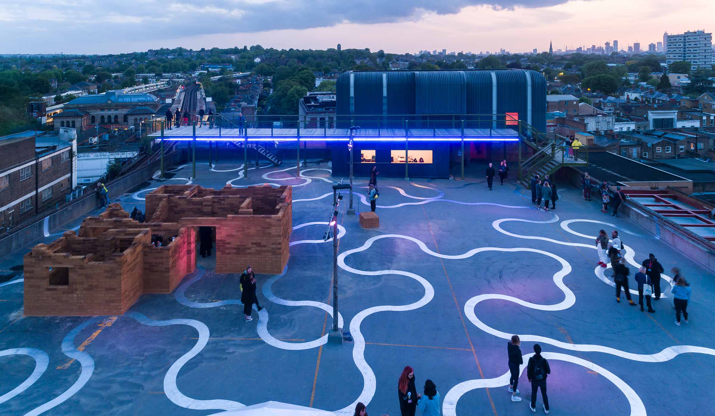
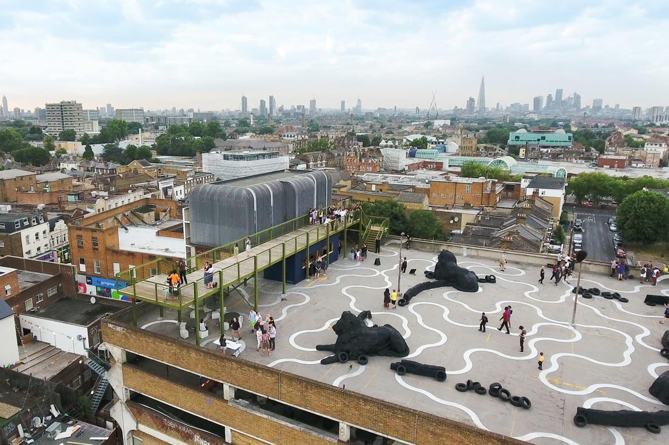
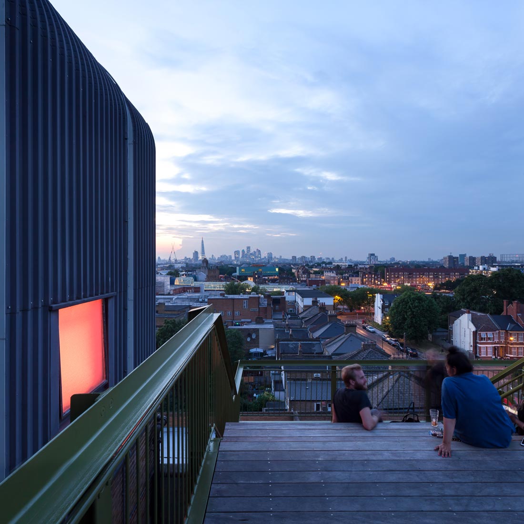
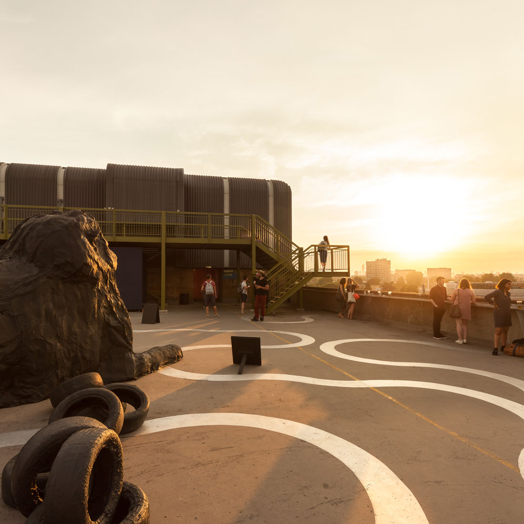
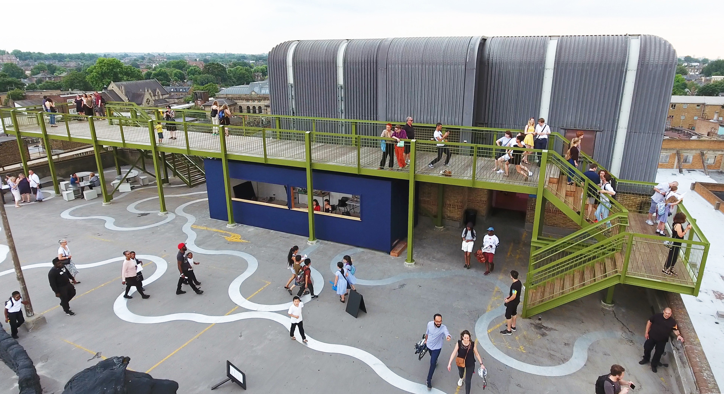
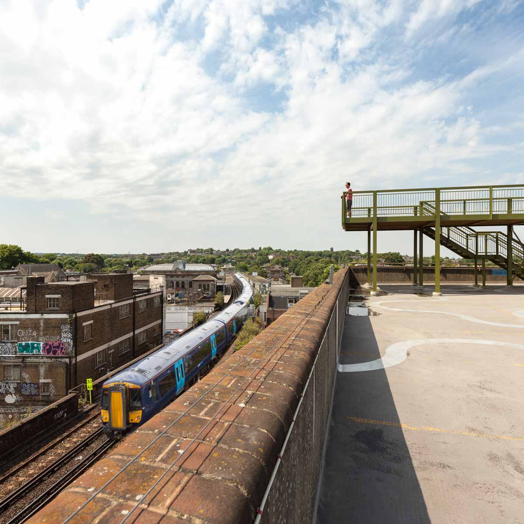
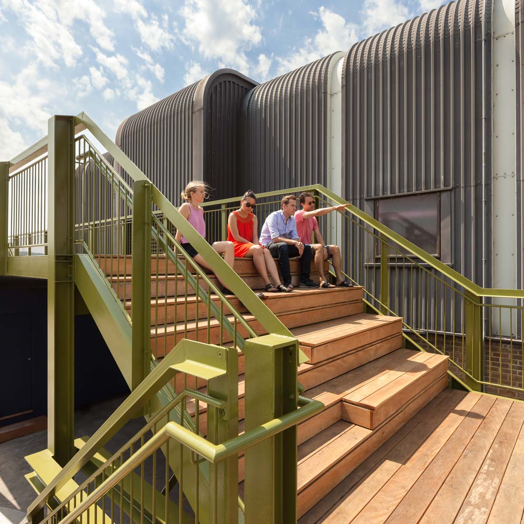
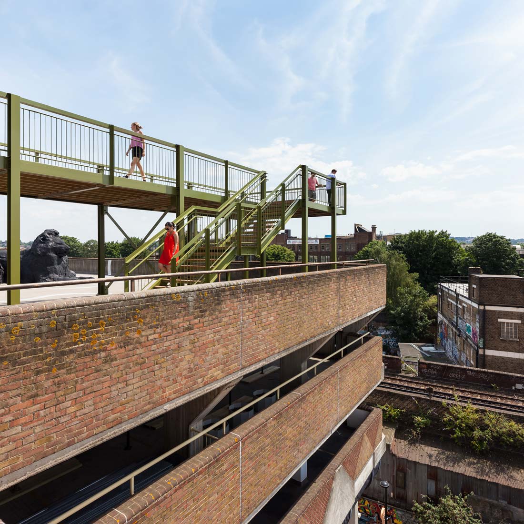
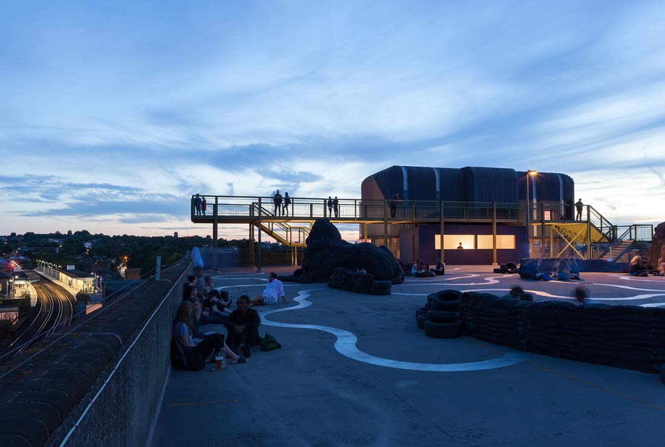
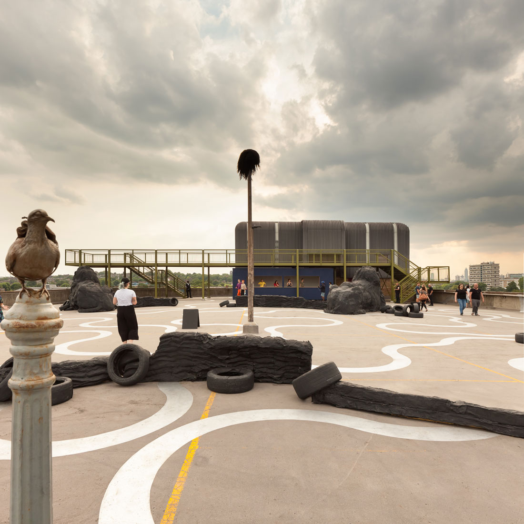
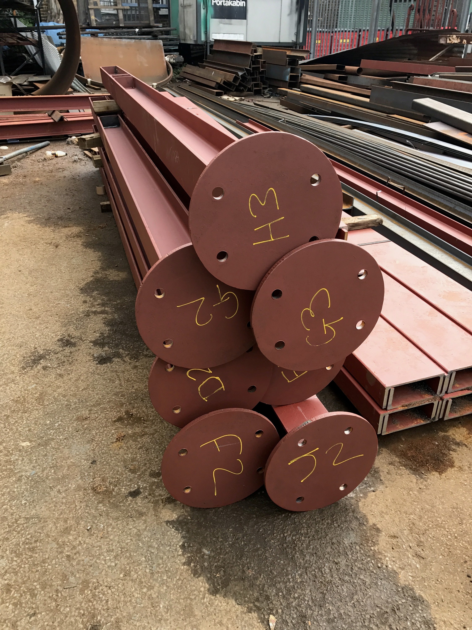
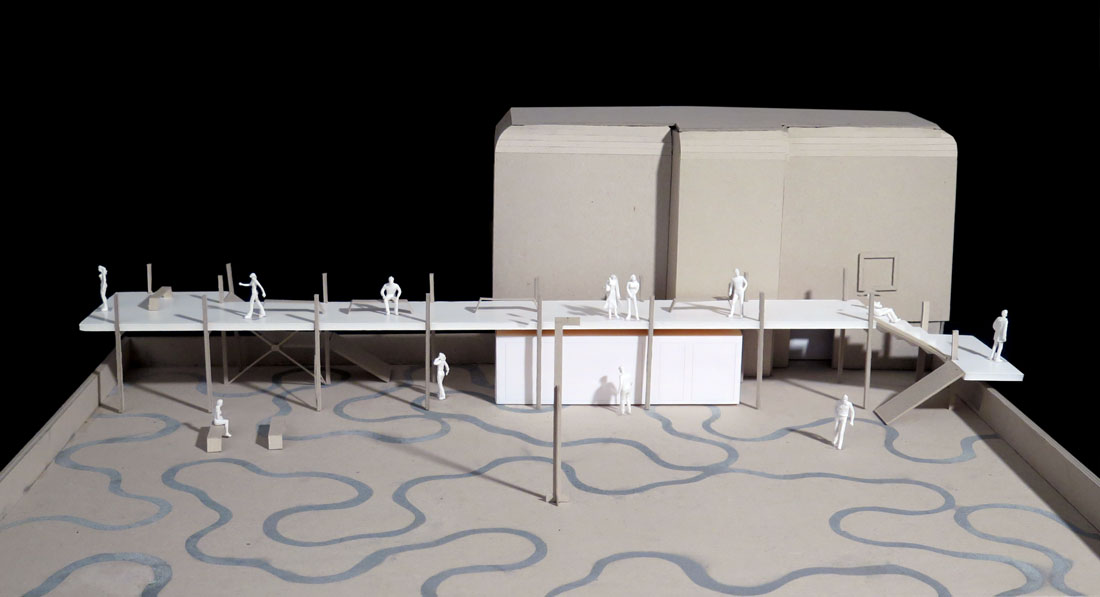
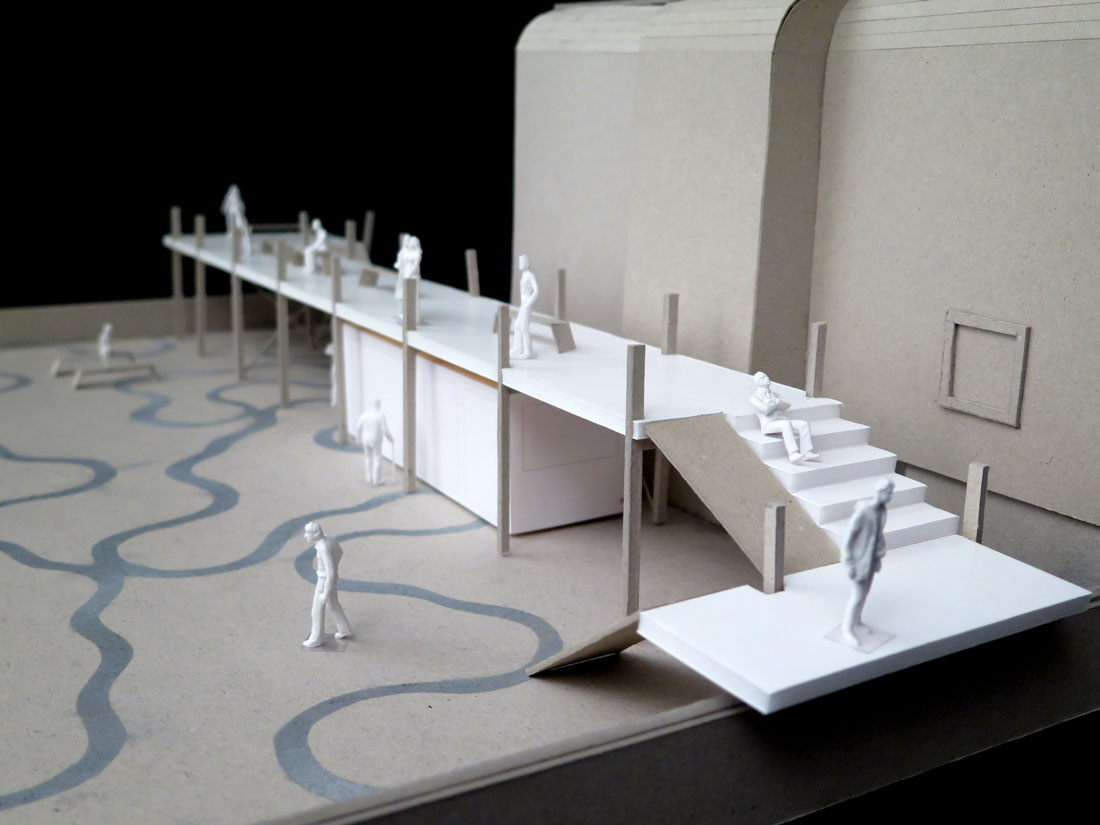
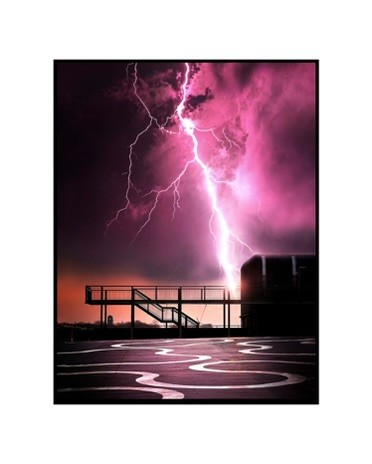

Bold Tendencies has spent more than a decade turning the upper floors of a Peckham car park into one of London's most distinctive cultural destinations, drawing over a million visitors. For its 2017 season it commissioned us to raise a 32-metre viewing platform and kiosk above the top deck. The Observatory opens a new view of the city and of the art staged below it, and extends how people use the building through the summer. It was built on locally sourced steel beams and a very low budget, with Bold Tendencies managing delivery through local suppliers.
Read More
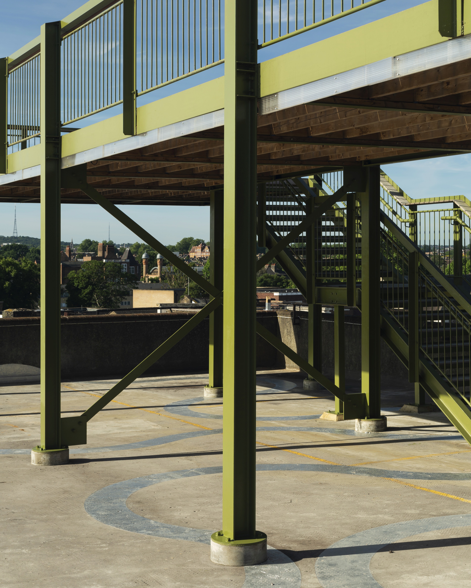
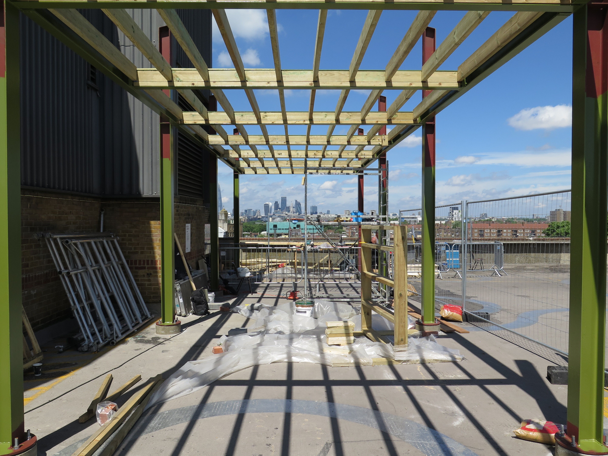
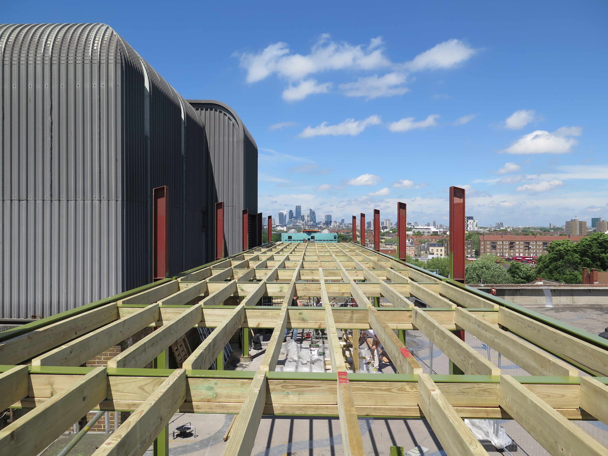
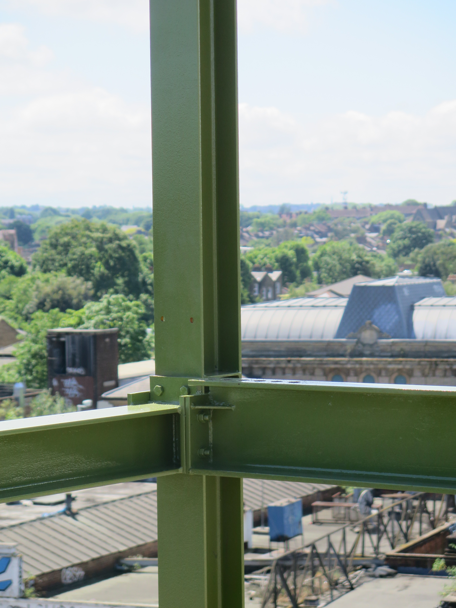
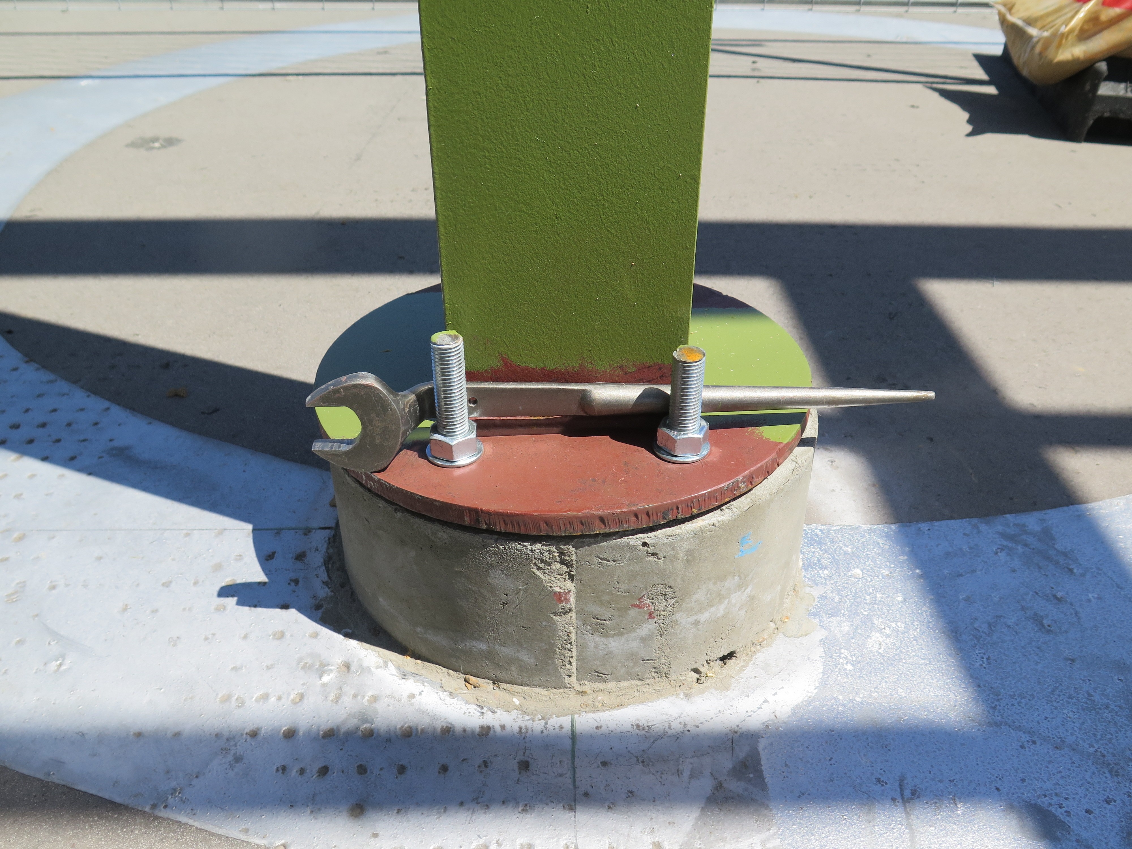
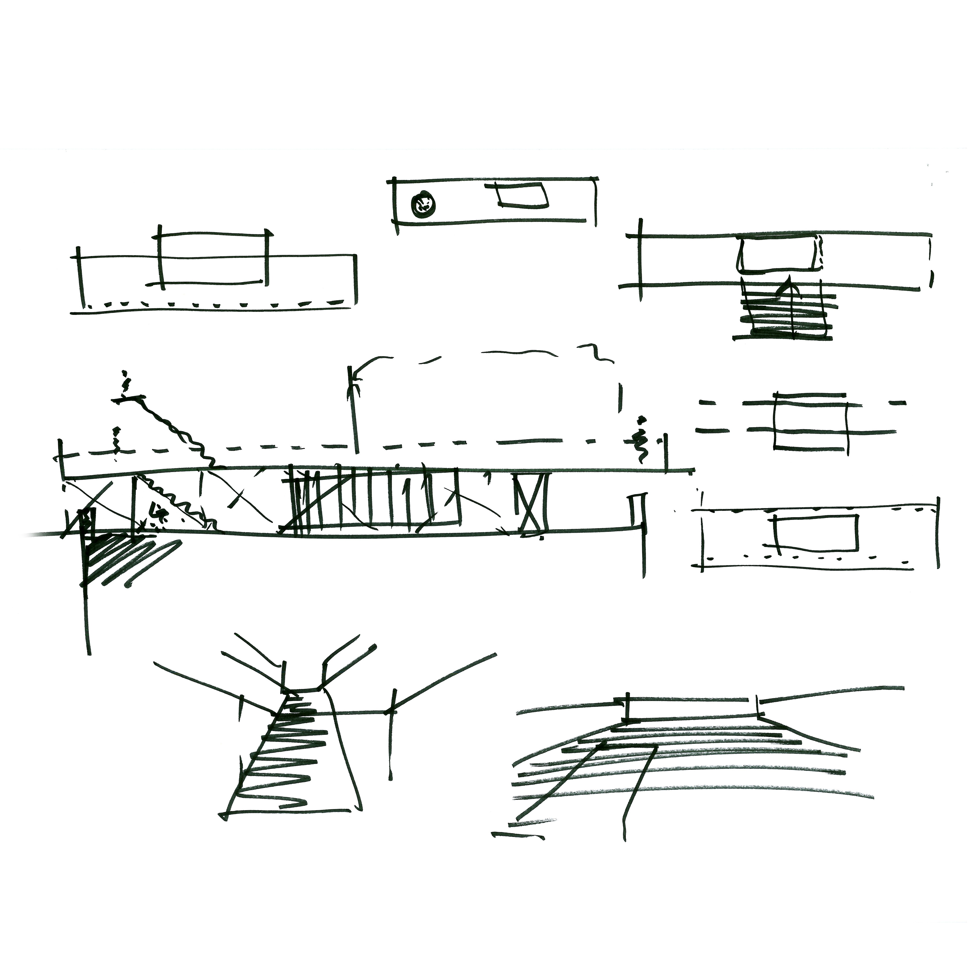
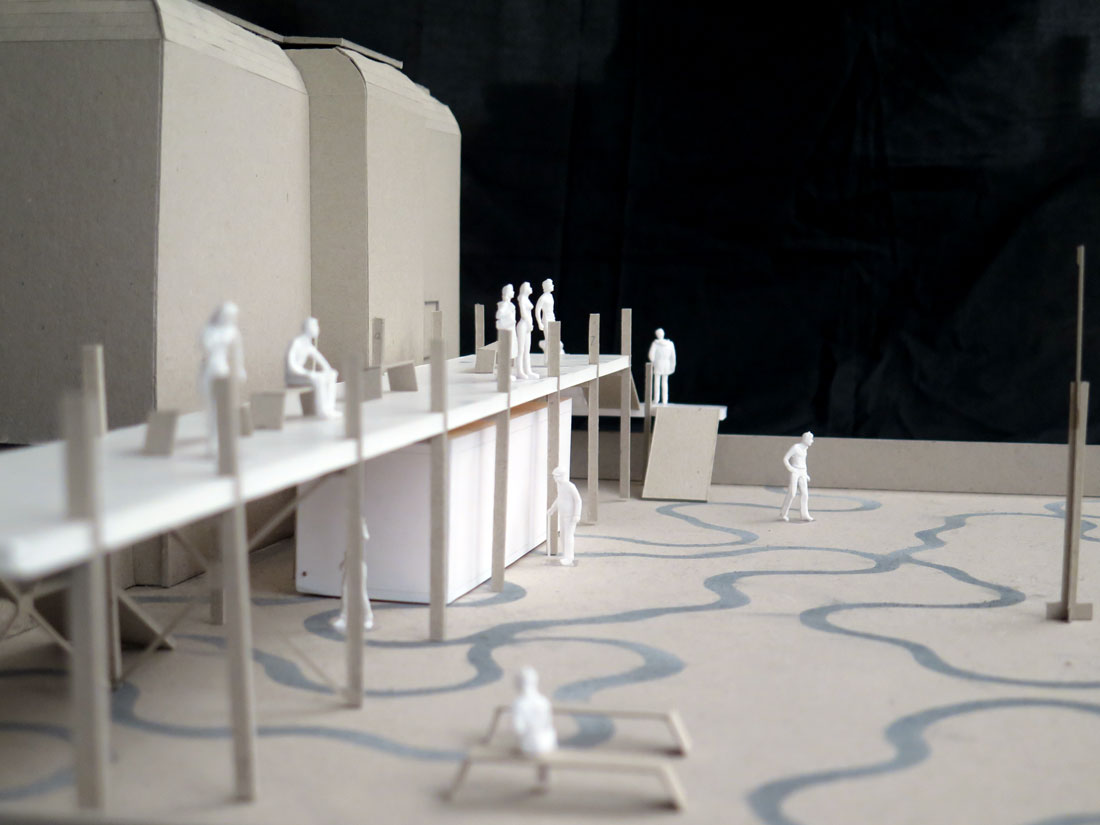
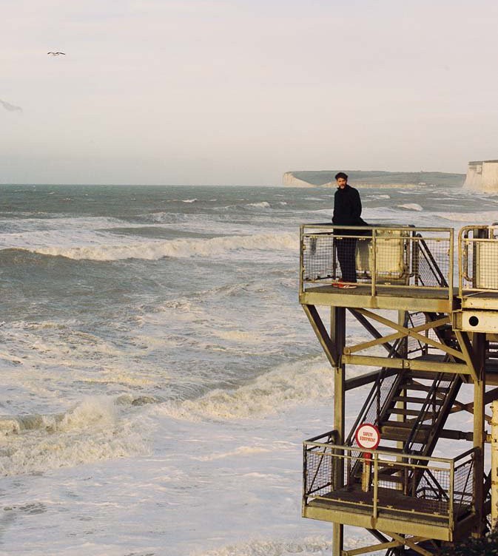
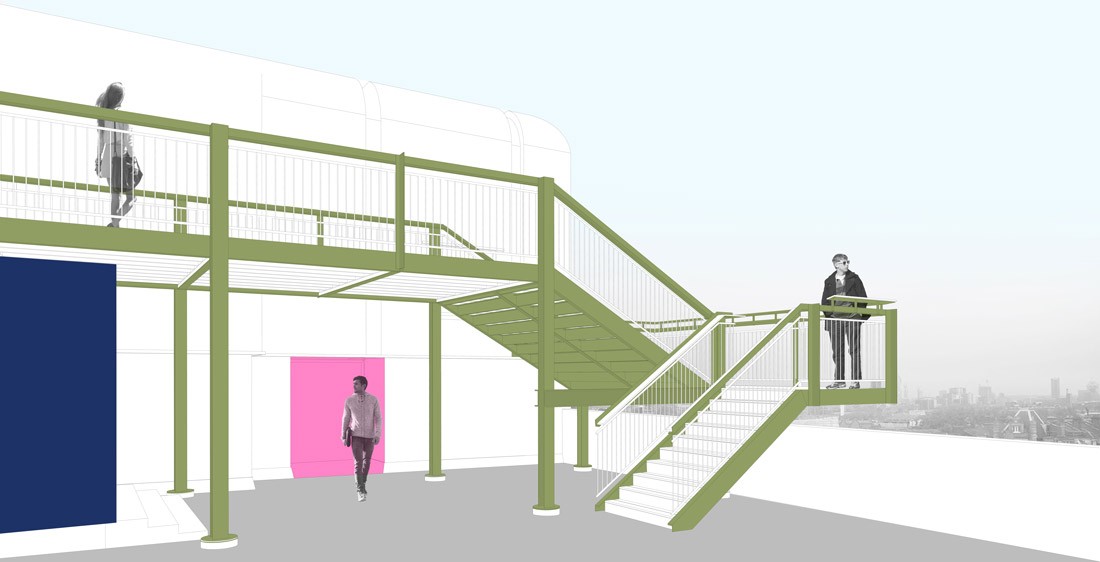
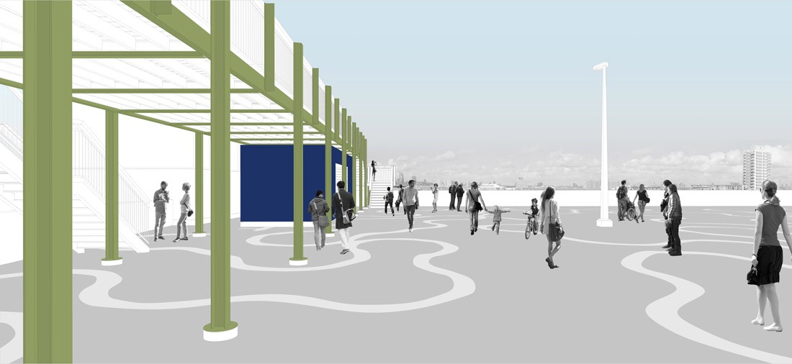
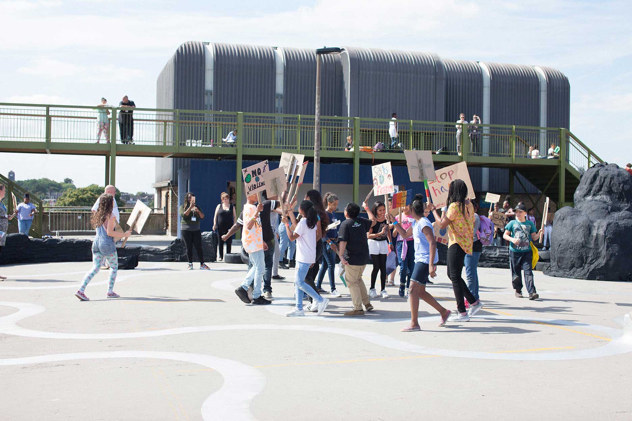
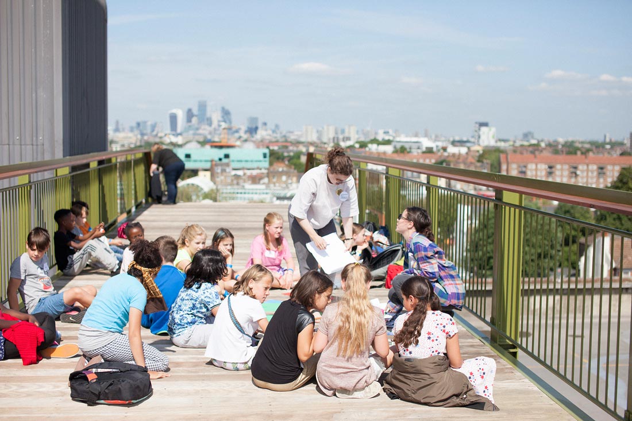
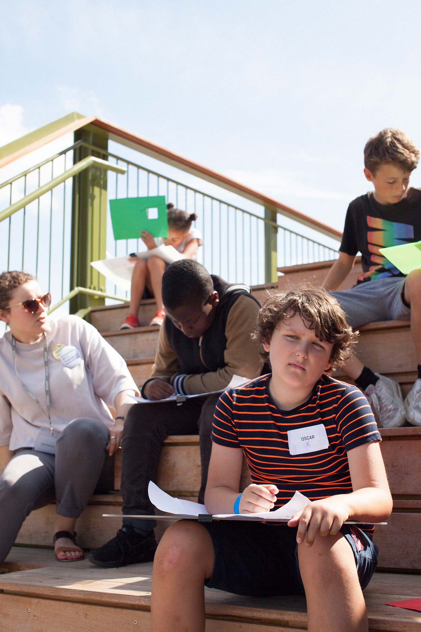
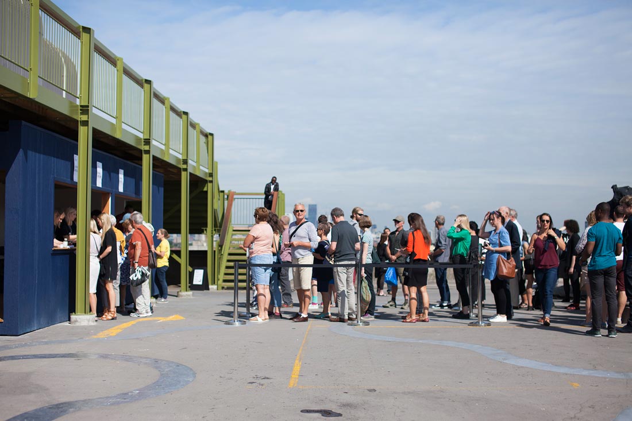
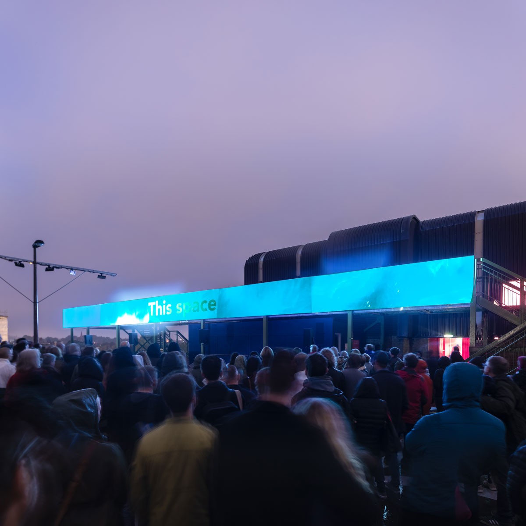
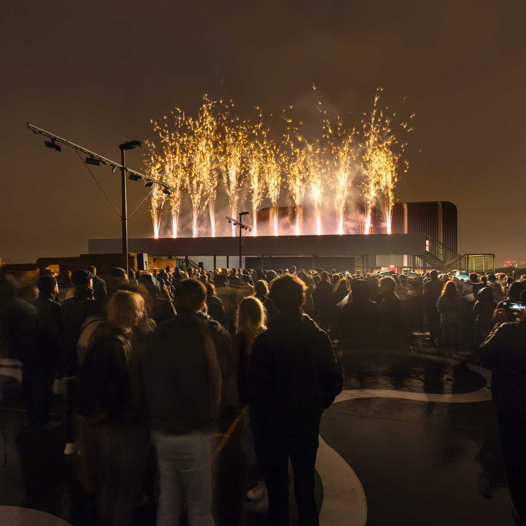
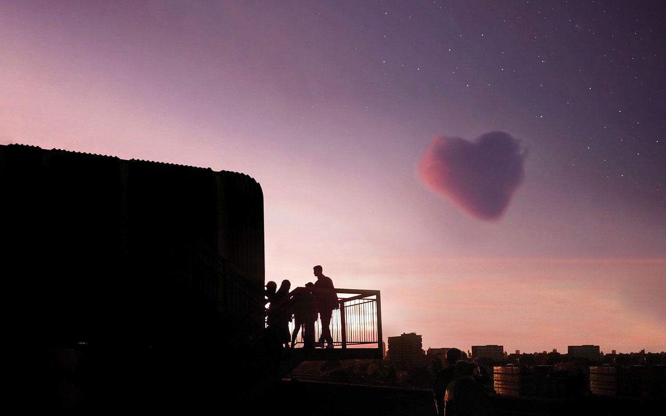
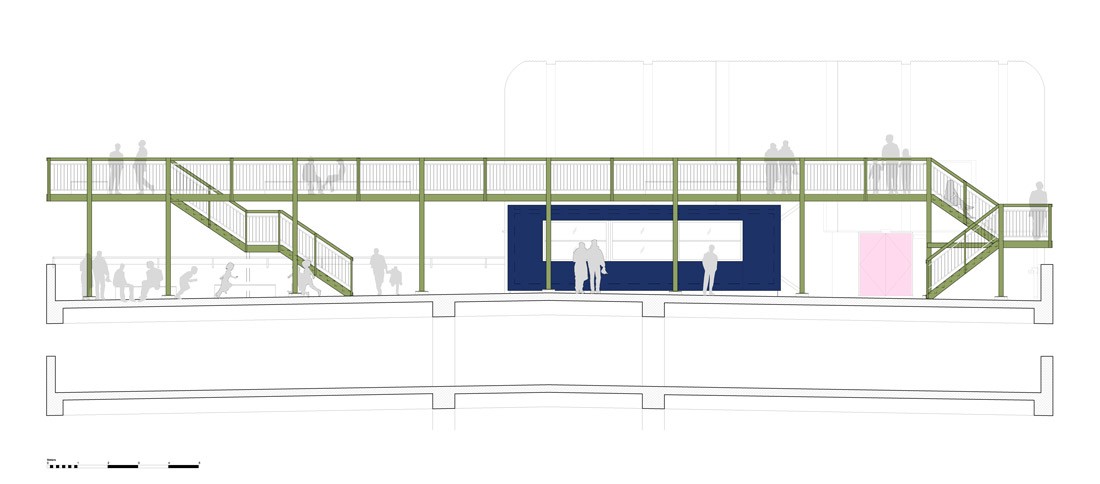

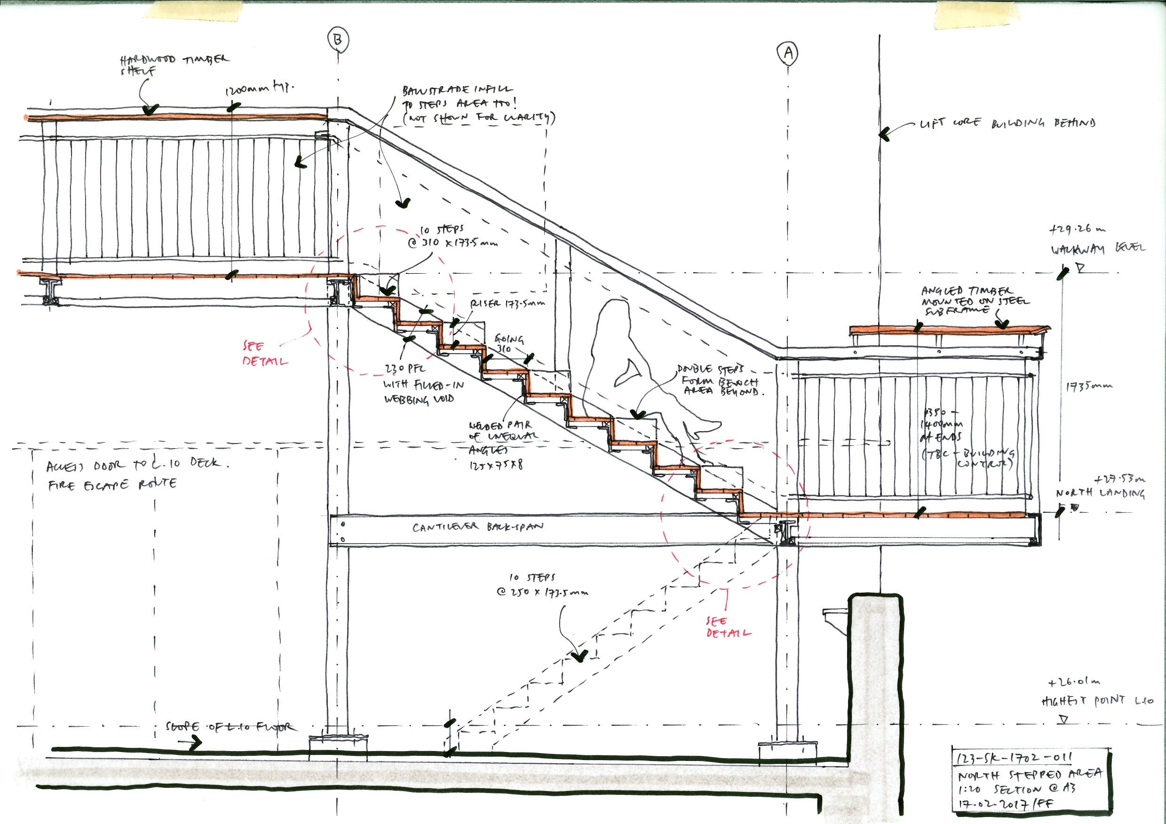
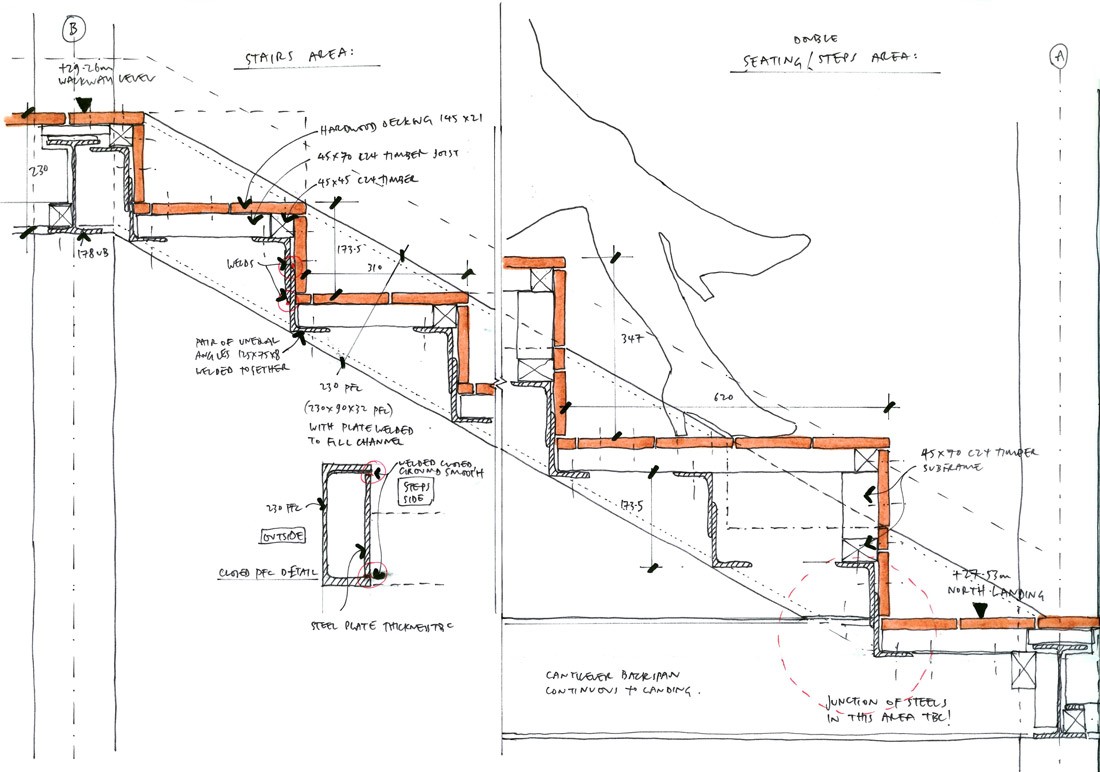
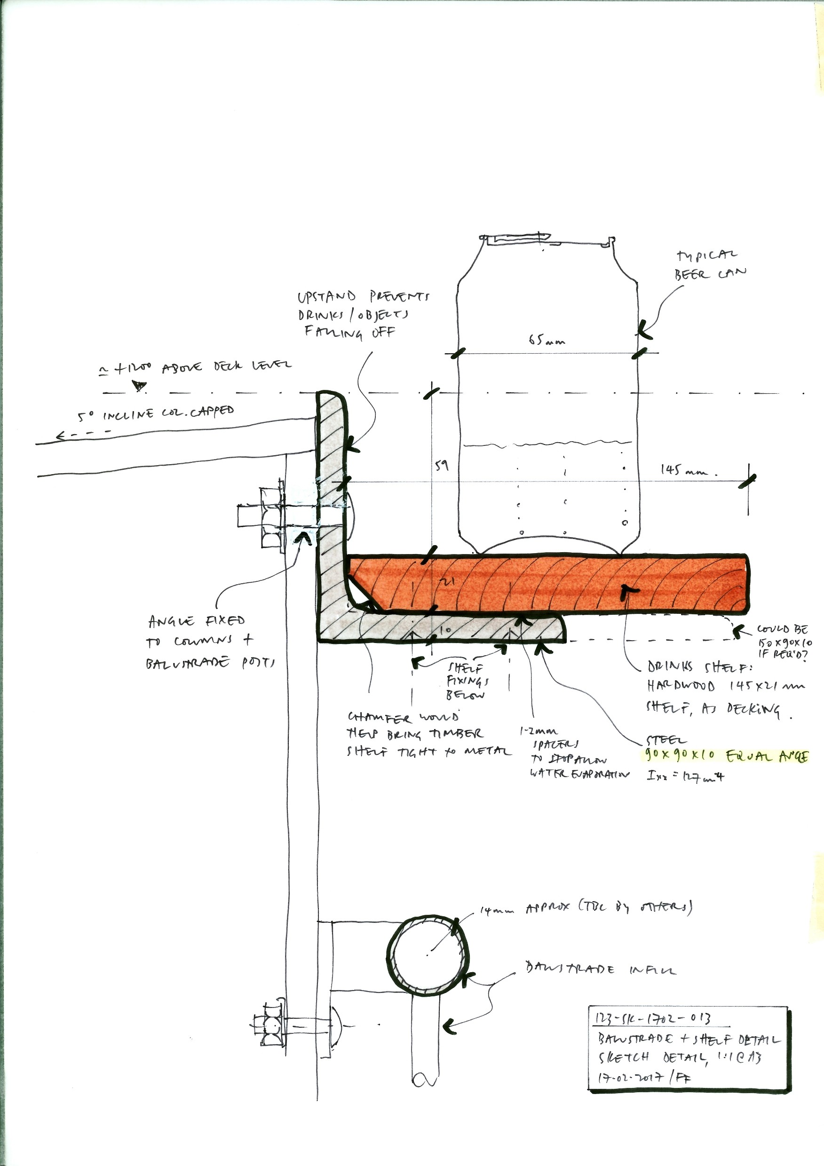
The design borrows the utilitarian language of the car park it sits on. The platform is 3.5 metres wide and spans the full width of the deck, its steel beams cantilevering at either end. Staircases on both sides lead to an elevated promenade with unencumbered views of London. The deck and steps are laid in full-width hardwood, and the timber handrails are angled to give natural places to lean and rest. Beneath the steelwork sits a timber-framed kiosk, painted dark blue, serving as information point, ticket booth, shop and staff base, and as a hub for the Bold Everywhere education programme. Conceived as infrastructure for creative production, the Observatory has since housed and staged new commissions, including in 2018 a temporary open-air cinema for Es Devlin's film The Order of Time.
Press
Dezeen
— Fiona Hartley
Wallpaper*
— Clare Dowdy
Domus Web
Dezeen
— Jessica Mairs
Archinet
— Abigail Banfield
Architects' Journal
— Jon Astbury
Building Design
— Elizabeth Hopkirk
Architecture Today
Process
Construction
Concept design
In use
Drawings
123-2.
Peckham Observatory
Year:
2017
Team: Oliver Cooke, Francis Fawcett
Client: Bold Tendencies
Structural Design: AKT, Pell Frischmann
Photography: Peter Landers
Read more about how we work on arts projects.