Roof extensions and a planning pattern book
October 8, 2026
Roof extensions and a planning pattern book
October 8, 2026


Oliver and Francis comment in the Architects' Journal on the London Assembly's call for a pattern book for rooftop extensions. The Assembly's Planning and Regeneration Committee estimates that between 140,000 and half a million homes could be built on top of existing buildings in London, and has asked the mayor for a framework that boroughs can adopt or adapt.
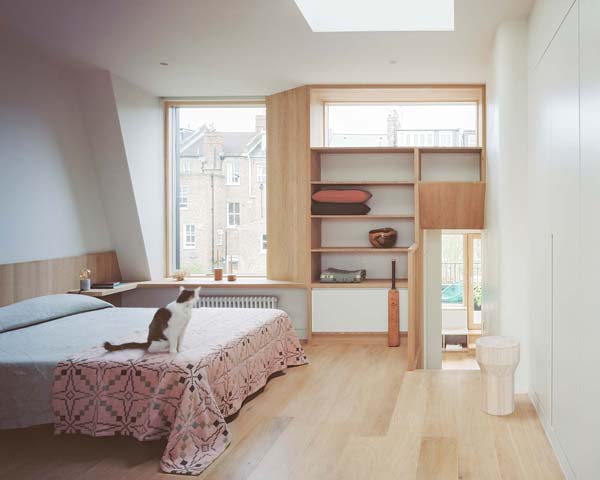
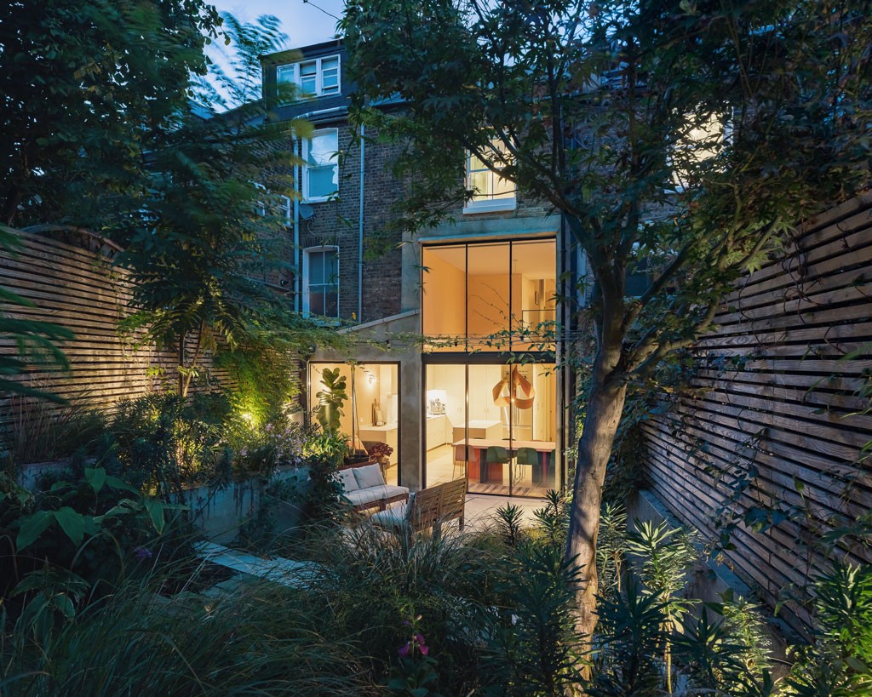
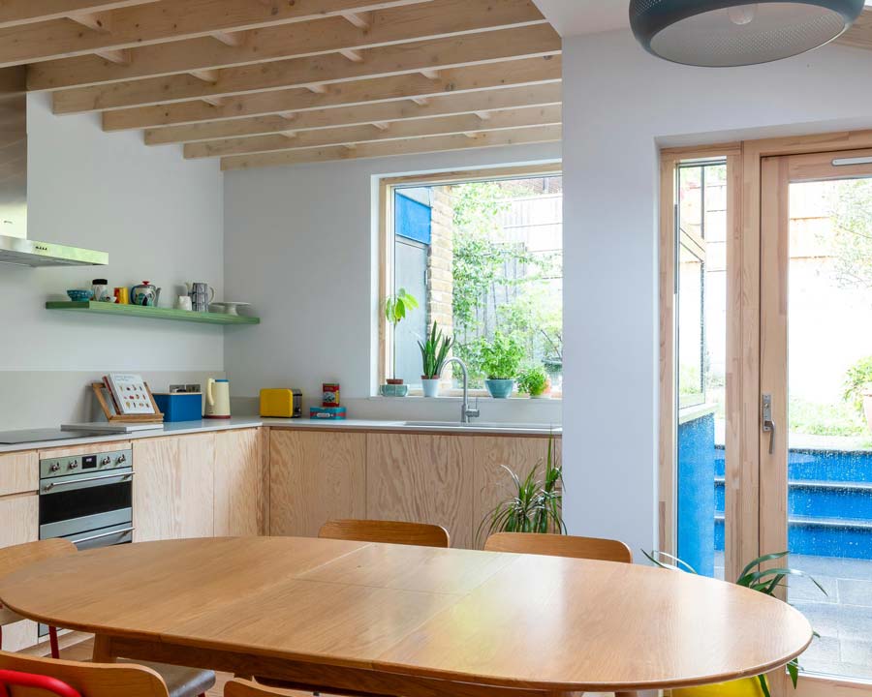

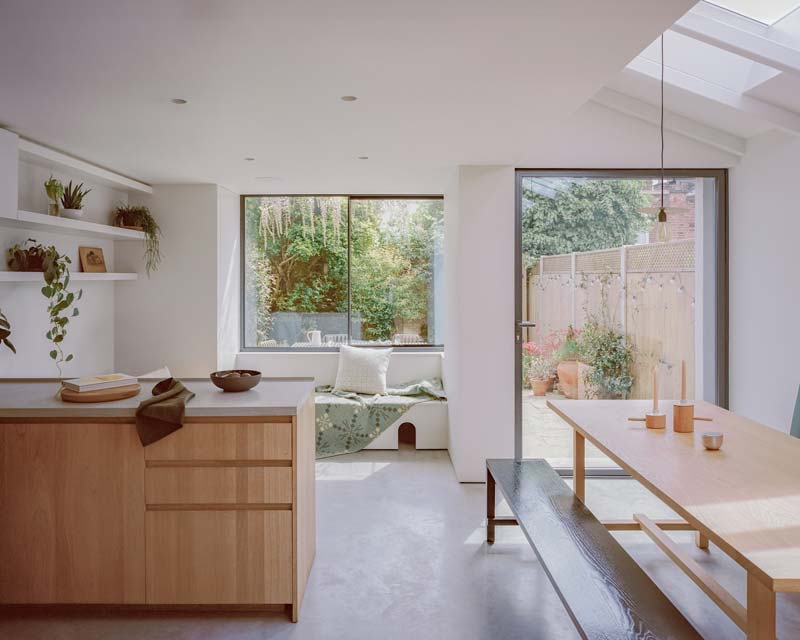
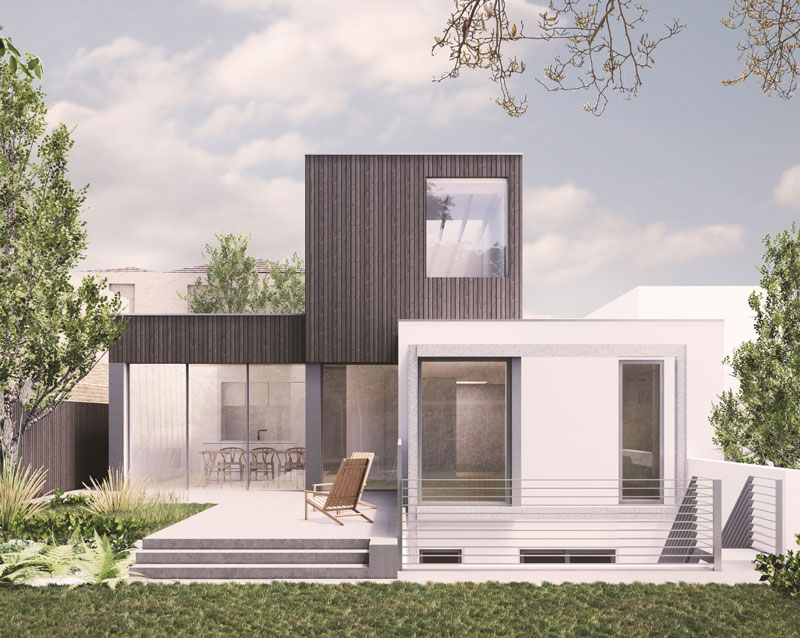
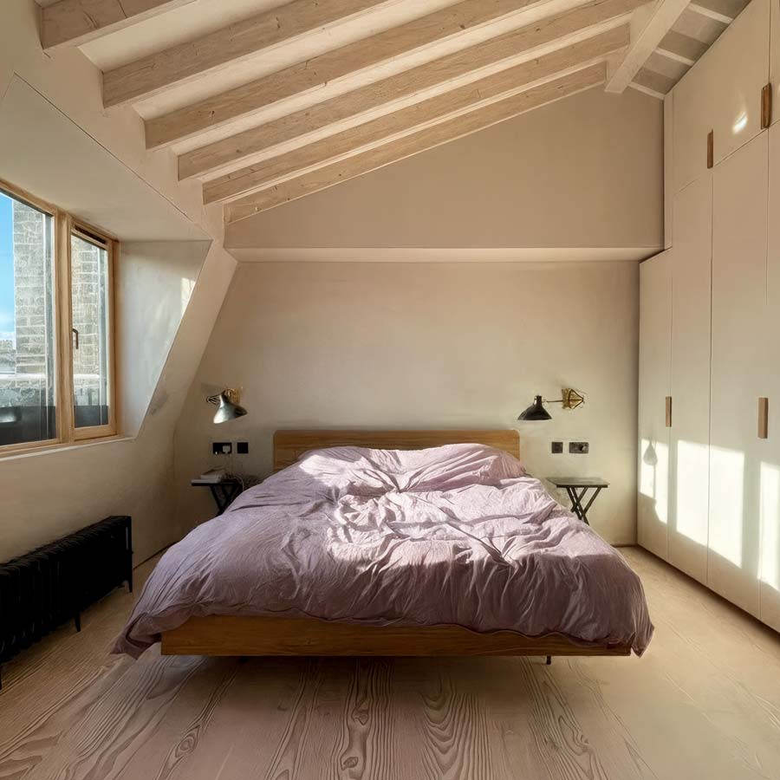
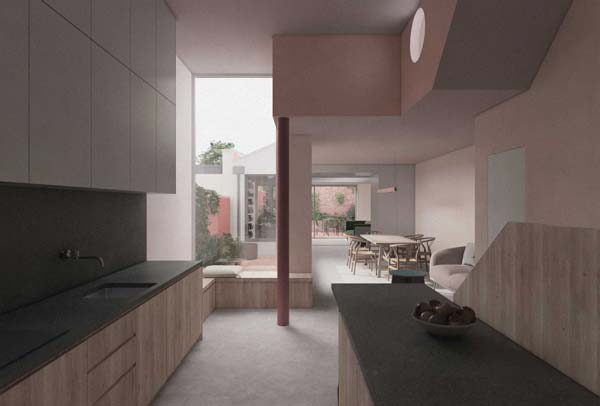
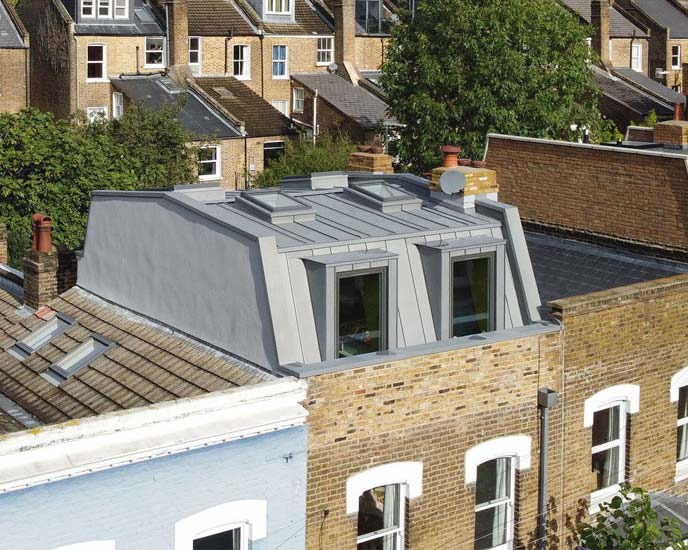
In one part of Finsbury Park we have designed around a dozen loft and rear outrigger extensions, on streets with no previous consents for them. A third floor on a Victorian house lets a family stay where they are settled, rather than move and lose a large share of their budget to stamp duty. It is also the moment to cut heat loss and switch to an air source heat pump.
The main roof extension is always assessed under full planning, and the outcome can depend on which planning officer's desk it lands on. A pattern book would give officers and homeowners a consistent reference, and let architects spend their time on design quality rather than arguing the principle. New flats over existing buildings raise harder questions, of construction and of how the concerns of existing residents are met.
Several of the Finsbury Park houses are on our homes page.
Oliver and Francis comment in the Architects' Journal on the London Assembly's call for a pattern book for rooftop extensions. The Assembly's Planning and Regeneration Committee estimates that between 140,000 and half a million homes could be built on top of existing buildings in London, and has asked the mayor for a framework that boroughs can adopt or adapt.
In one part of Finsbury Park we have designed around a dozen loft and rear outrigger extensions, on streets with no previous consents for them. A third floor on a Victorian house lets a family stay where they are settled, rather than move and lose a large share of their budget to stamp duty. It is also the moment to cut heat loss and switch to an air source heat pump.
The main roof extension is always assessed under full planning, and the outcome can depend on which planning officer's desk it lands on. A pattern book would give officers and homeowners a consistent reference, and let architects spend their time on design quality rather than arguing the principle. New flats over existing buildings raise harder questions, of construction and of how the concerns of existing residents are met.
Several of the Finsbury Park houses are on our homes page.
Read the full article:
Related projects