Highgate Villa Renewal
Grade II listed villa extension and full retrofit
Location: Haringey, London
, UK
Status: Planning consented
Area: 243m² / 2,600ft² house, 65m² / 700ft² annexe
2024-26

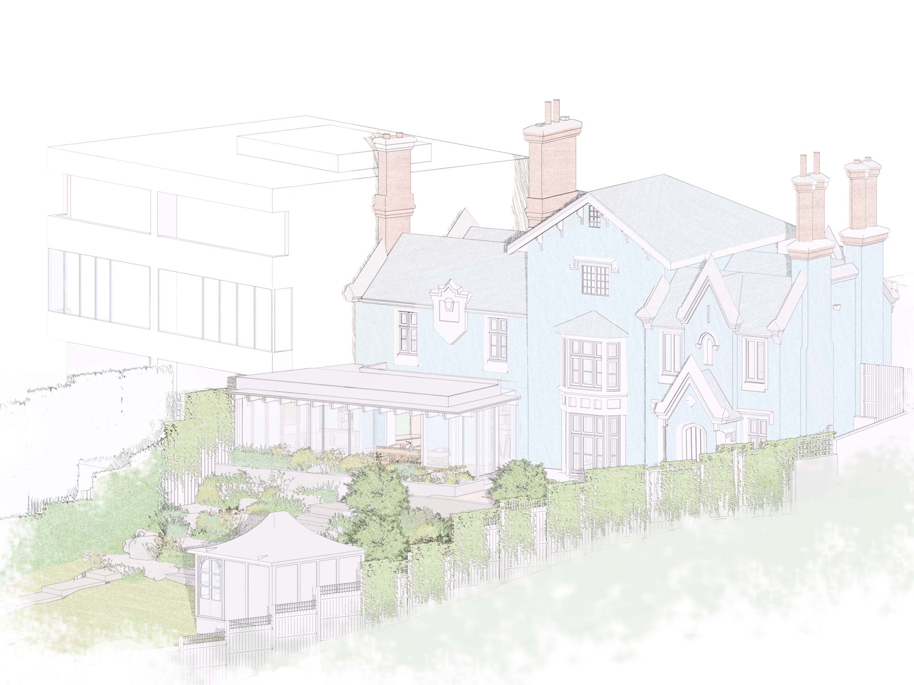
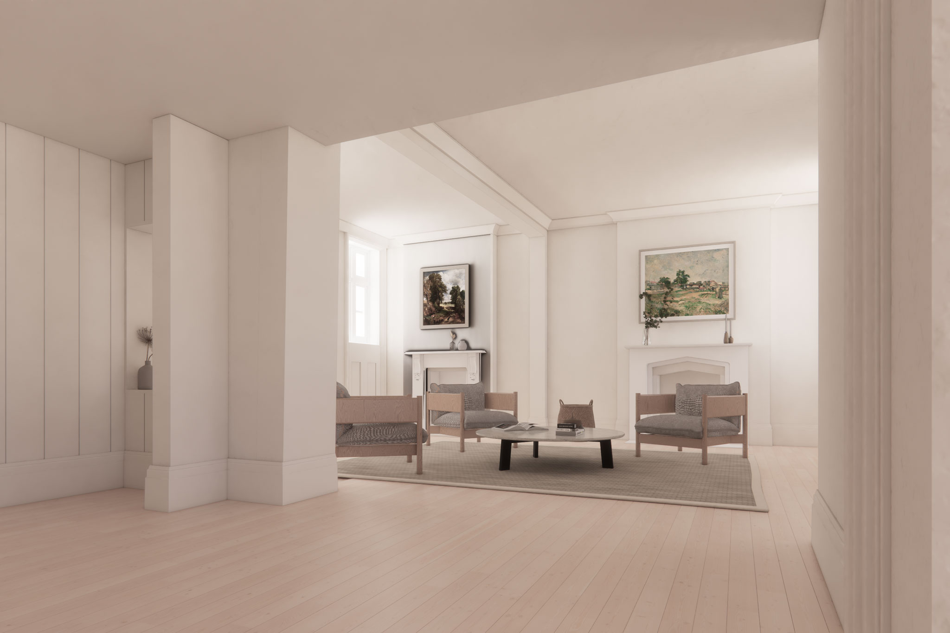
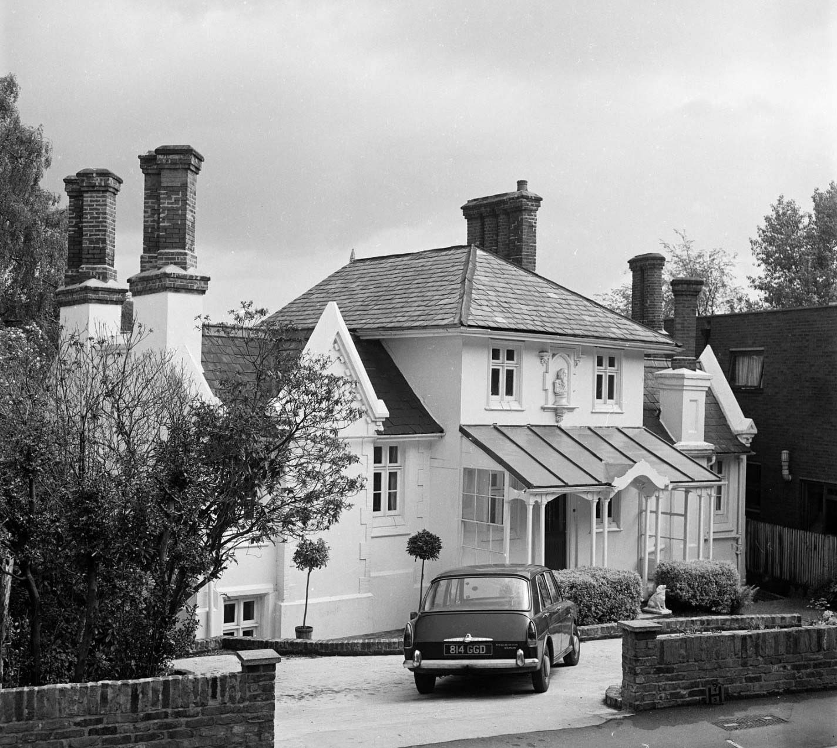
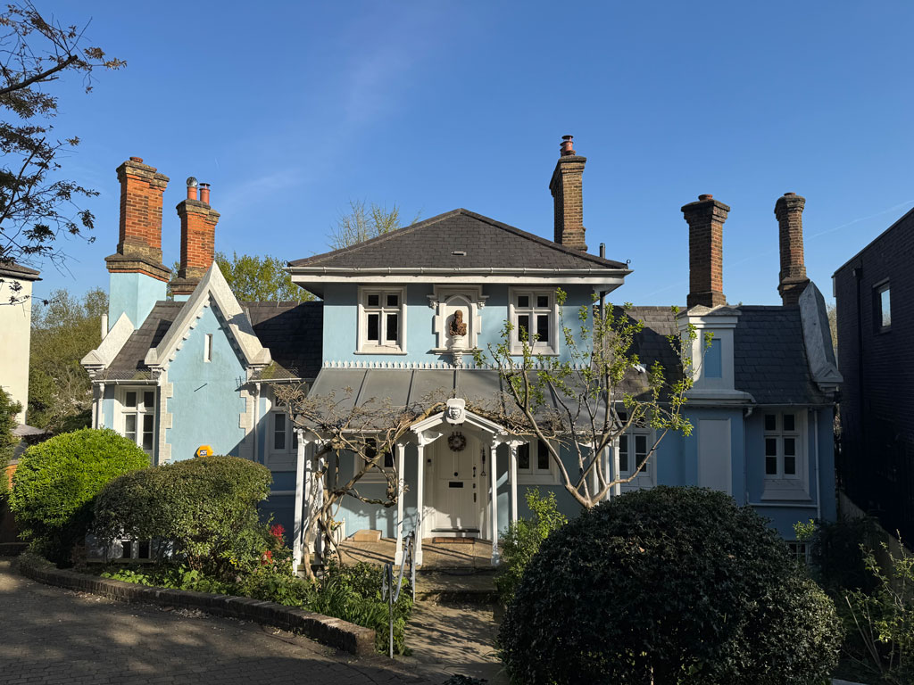
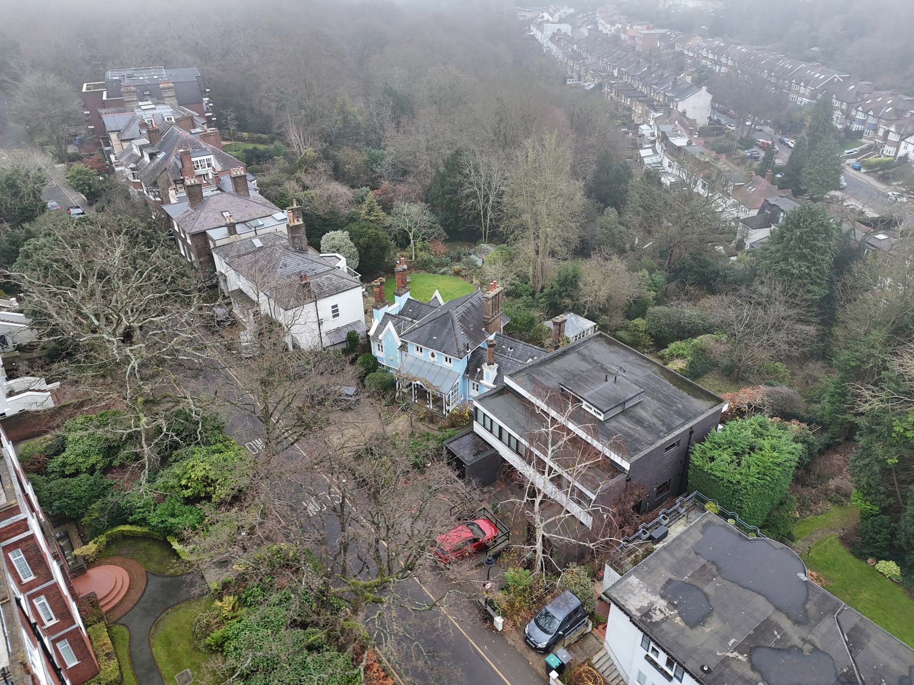
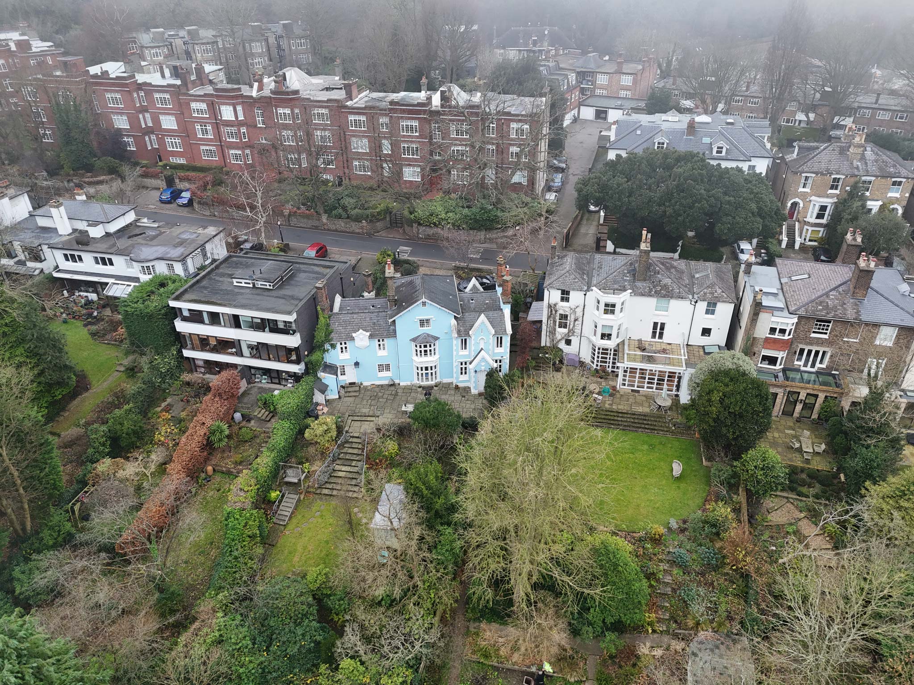
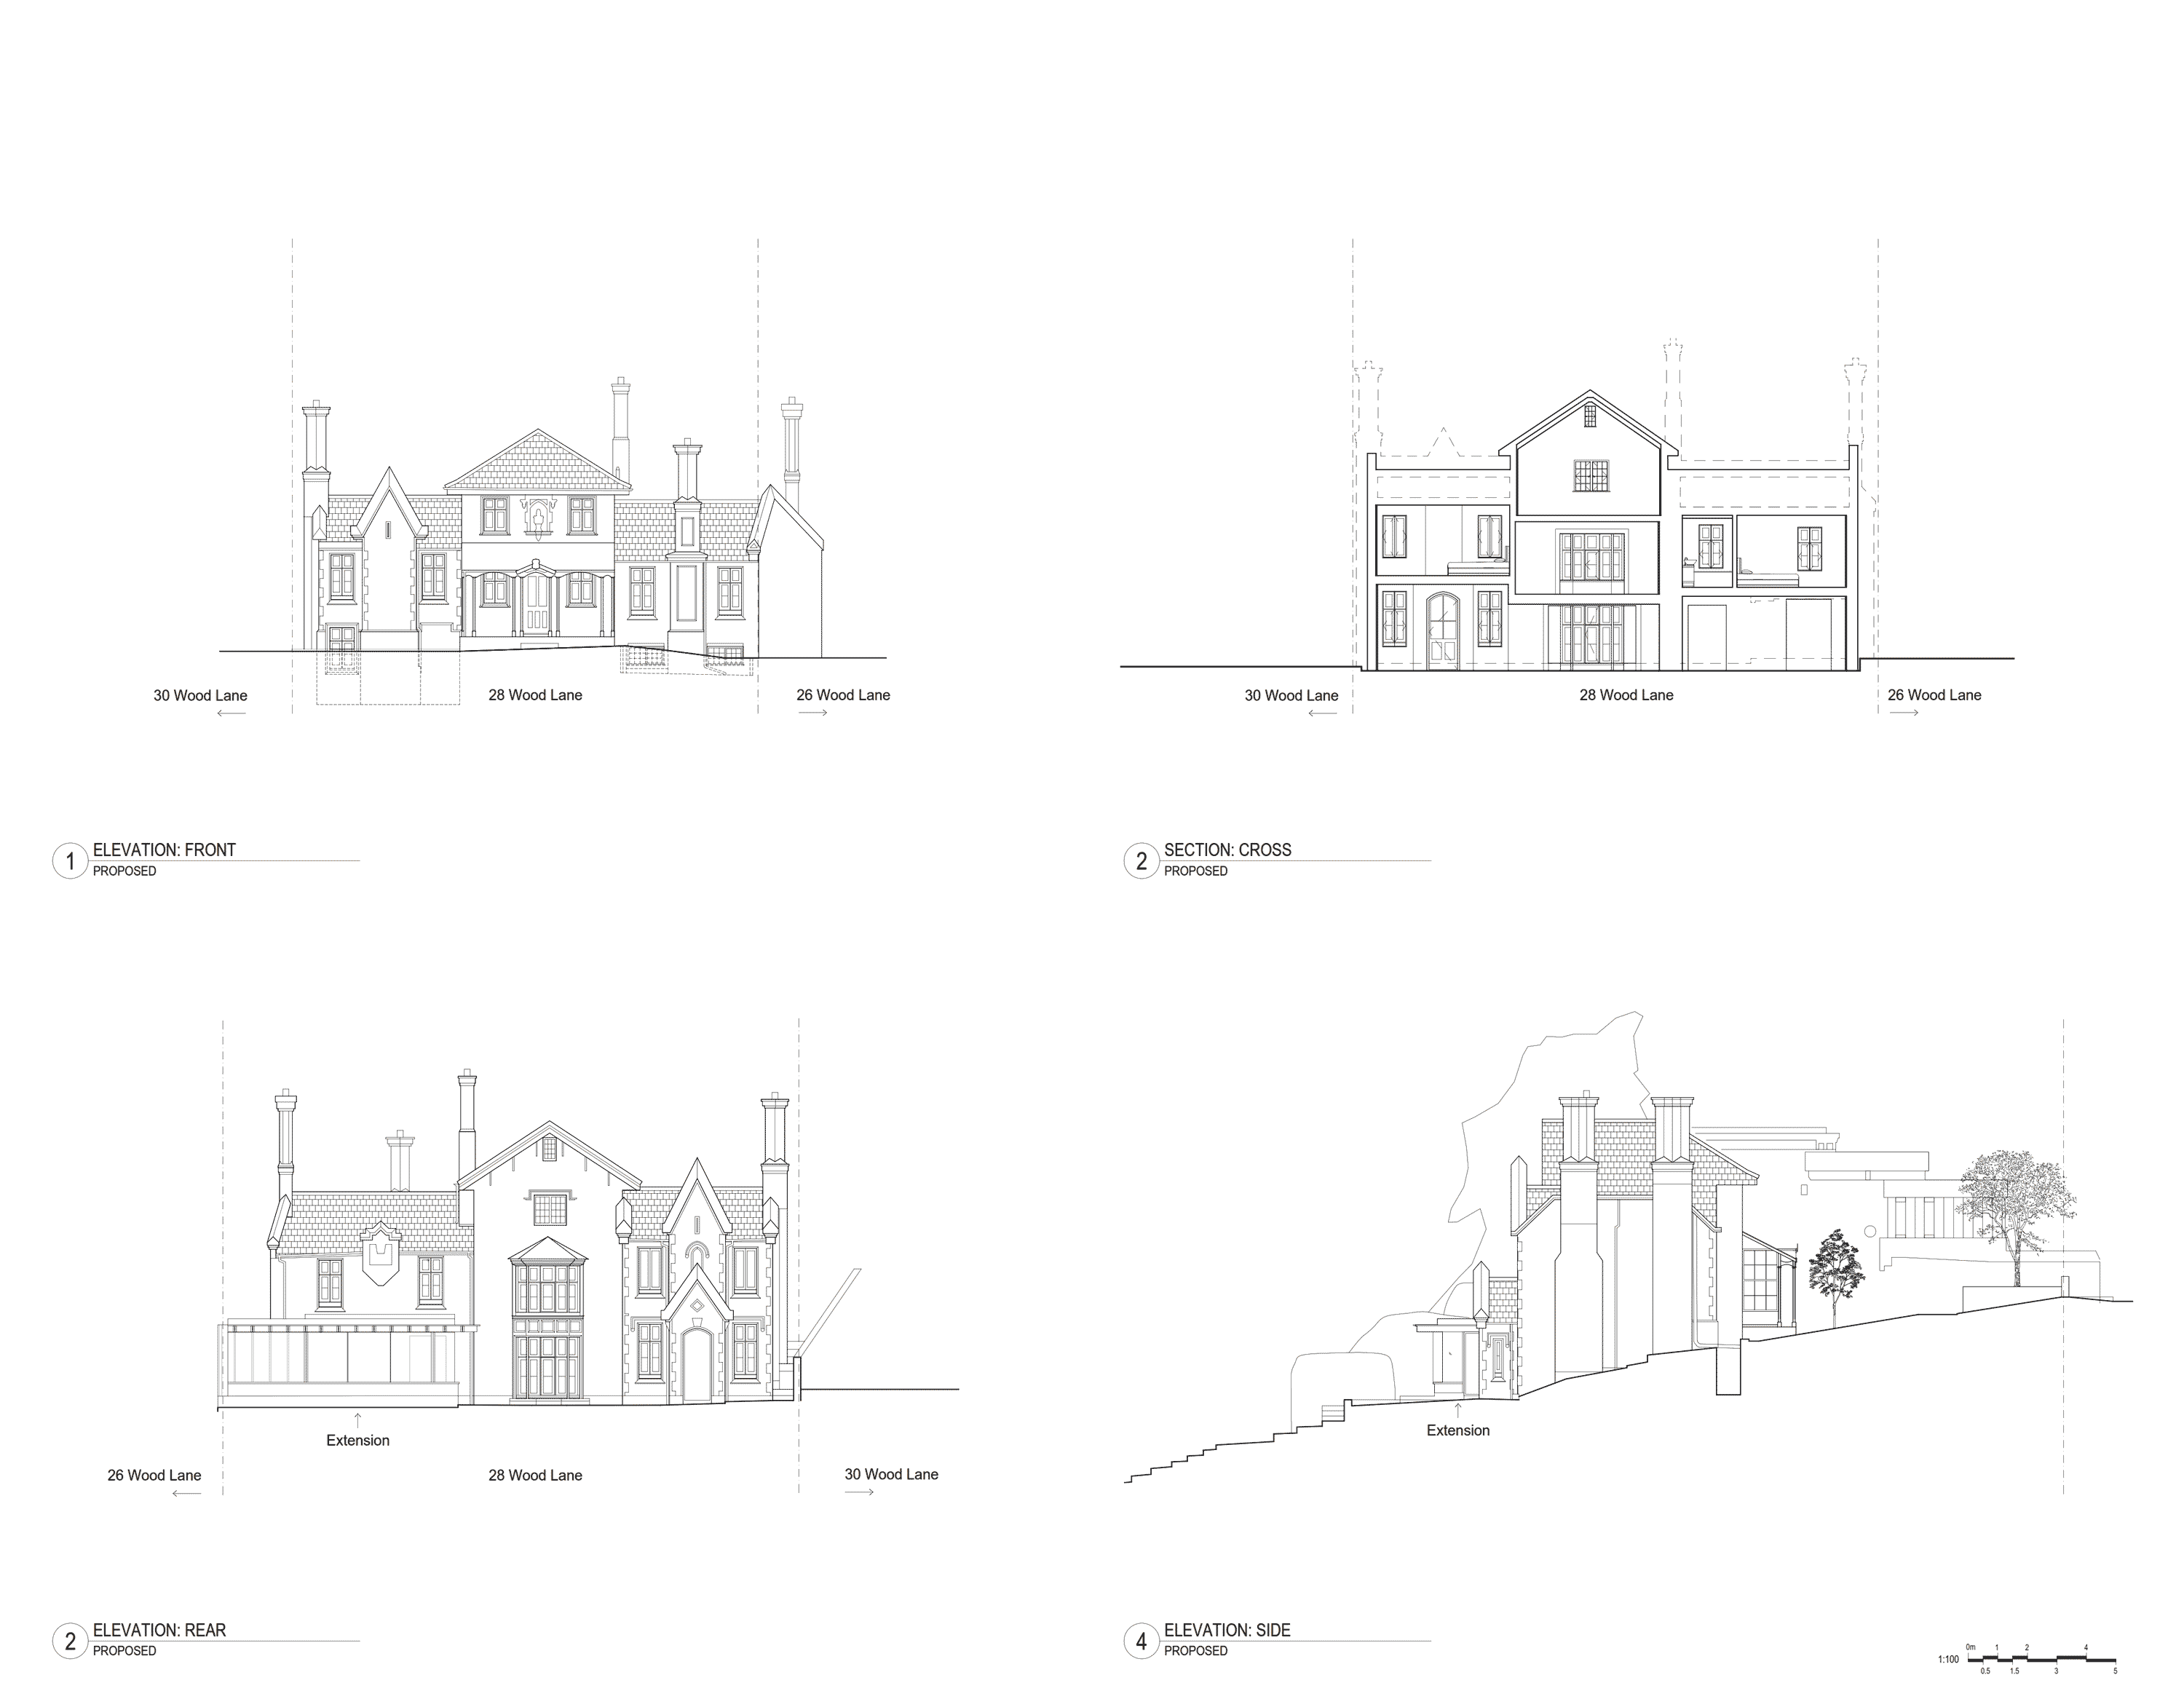
In the Highgate Conservation Area, near Queen's Wood, stands one of the few surviving examples of Cottage Orné: a Grade II listed villa, picturesque and informally composed, stepping across two ground-floor levels with its sloping garden. We have secured planning approval to refurbish, extend and decarbonise it for contemporary family life, treating conservation, spatial reorganisation and a full retrofit as a single coordinated act.
Read More
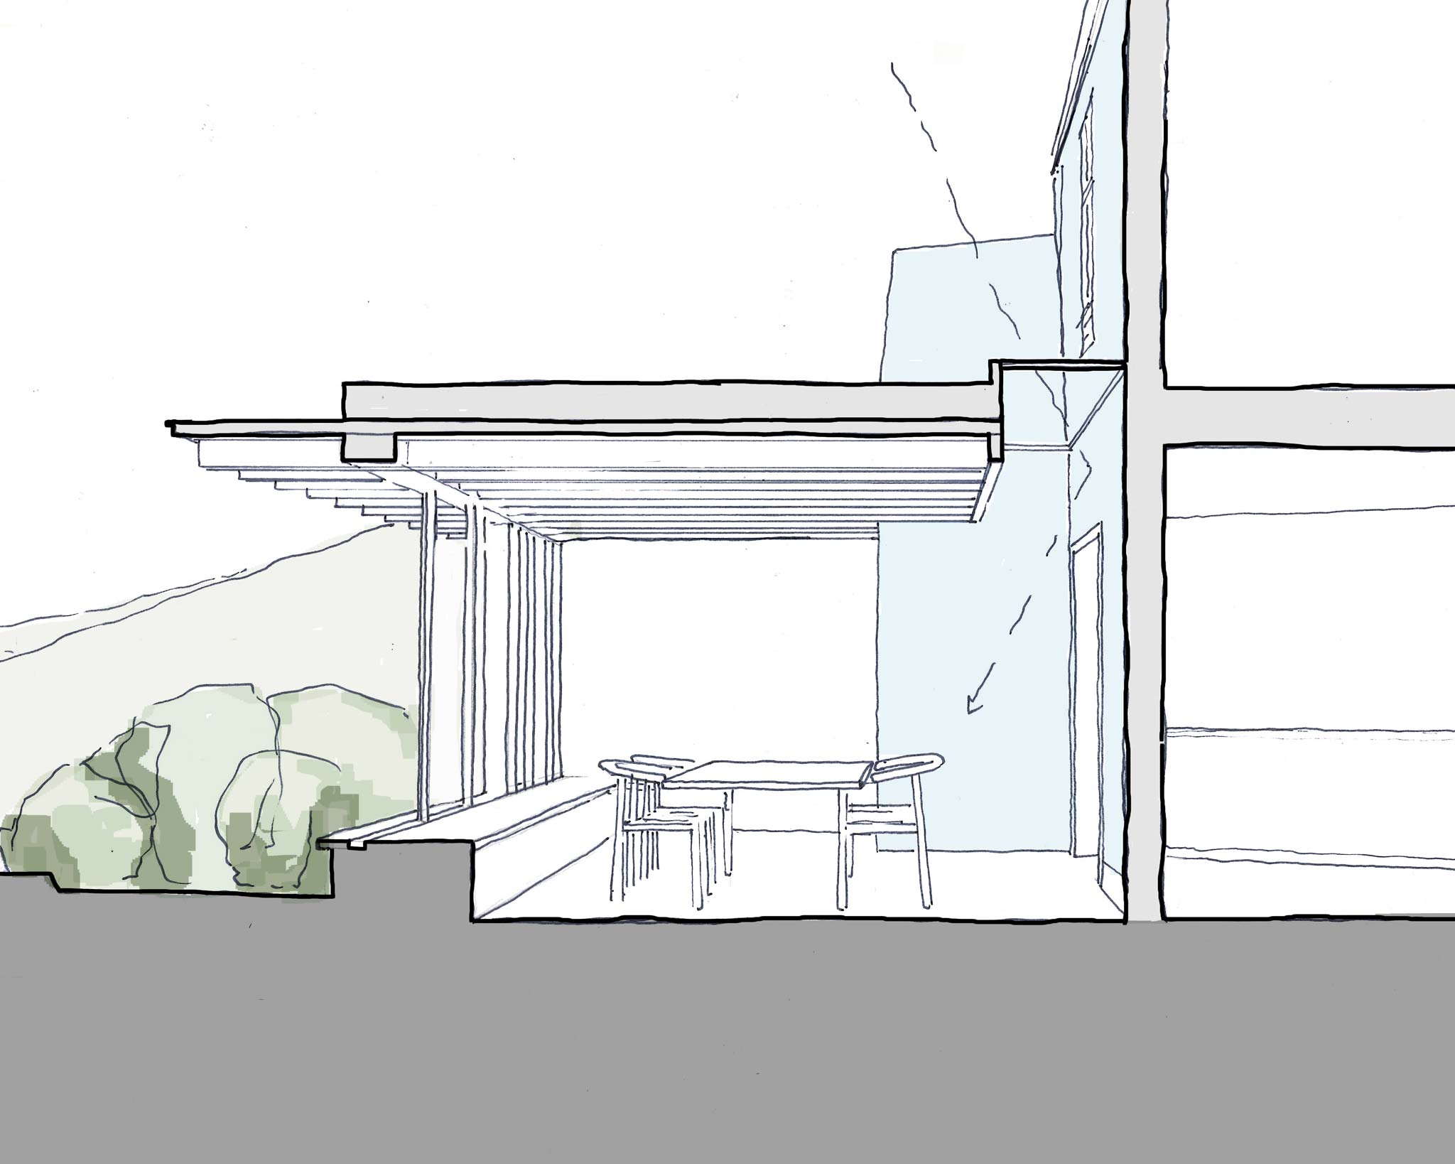
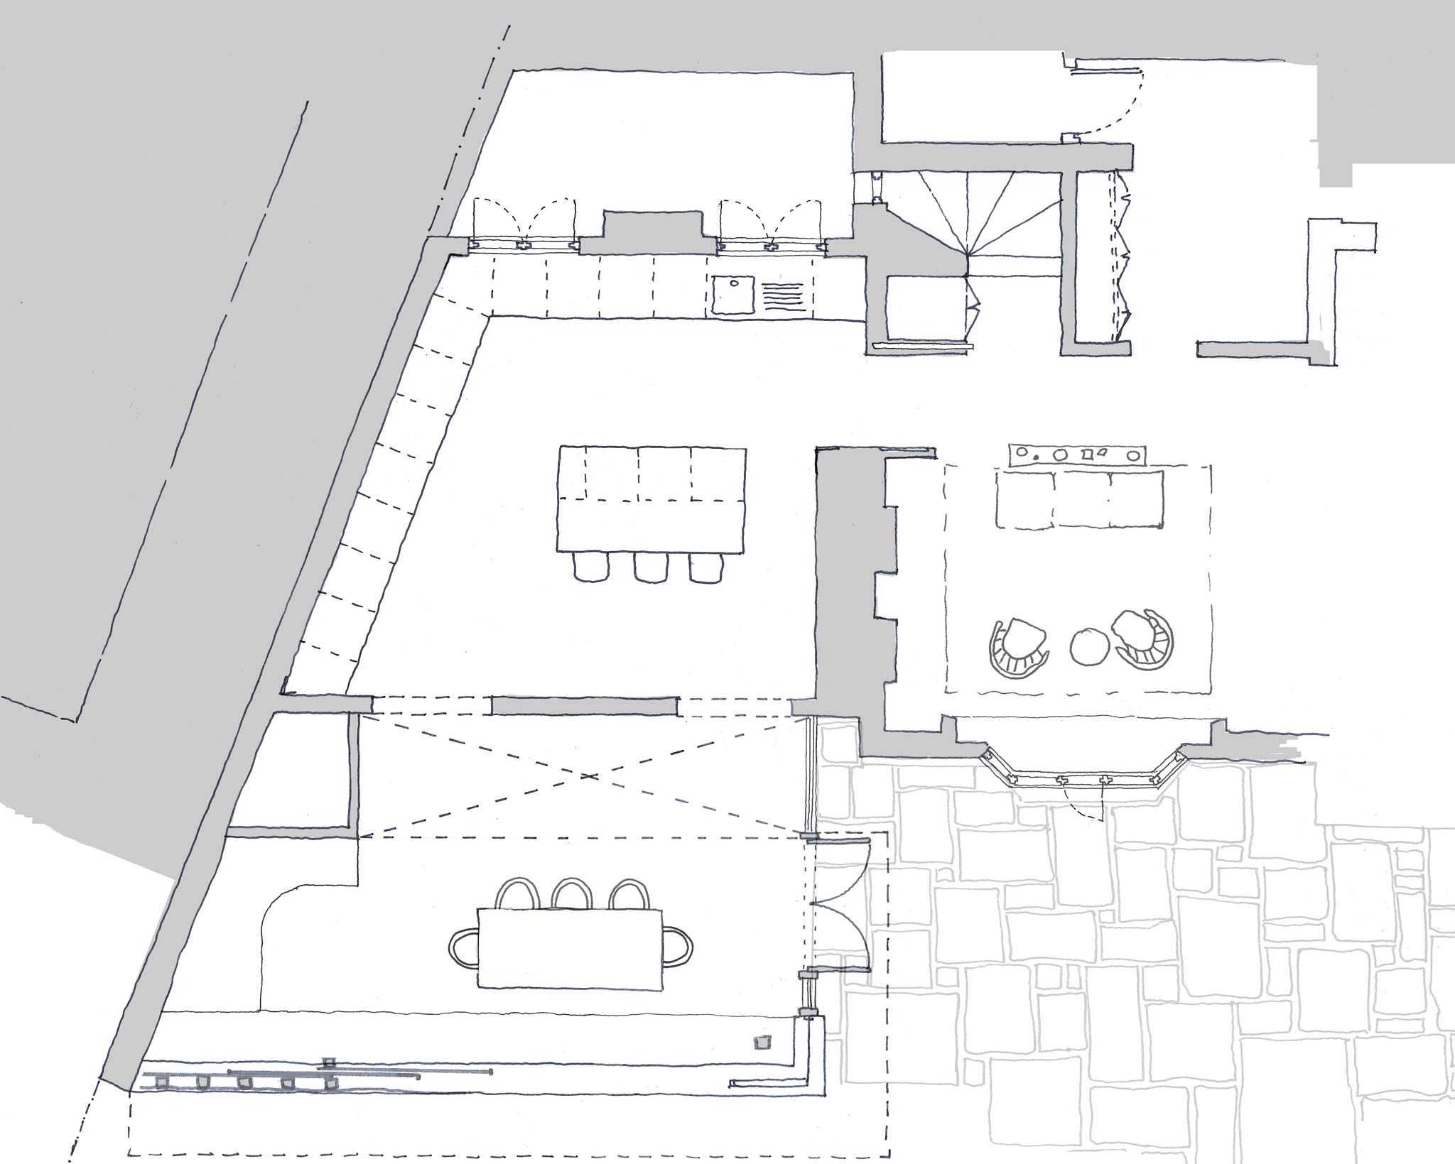
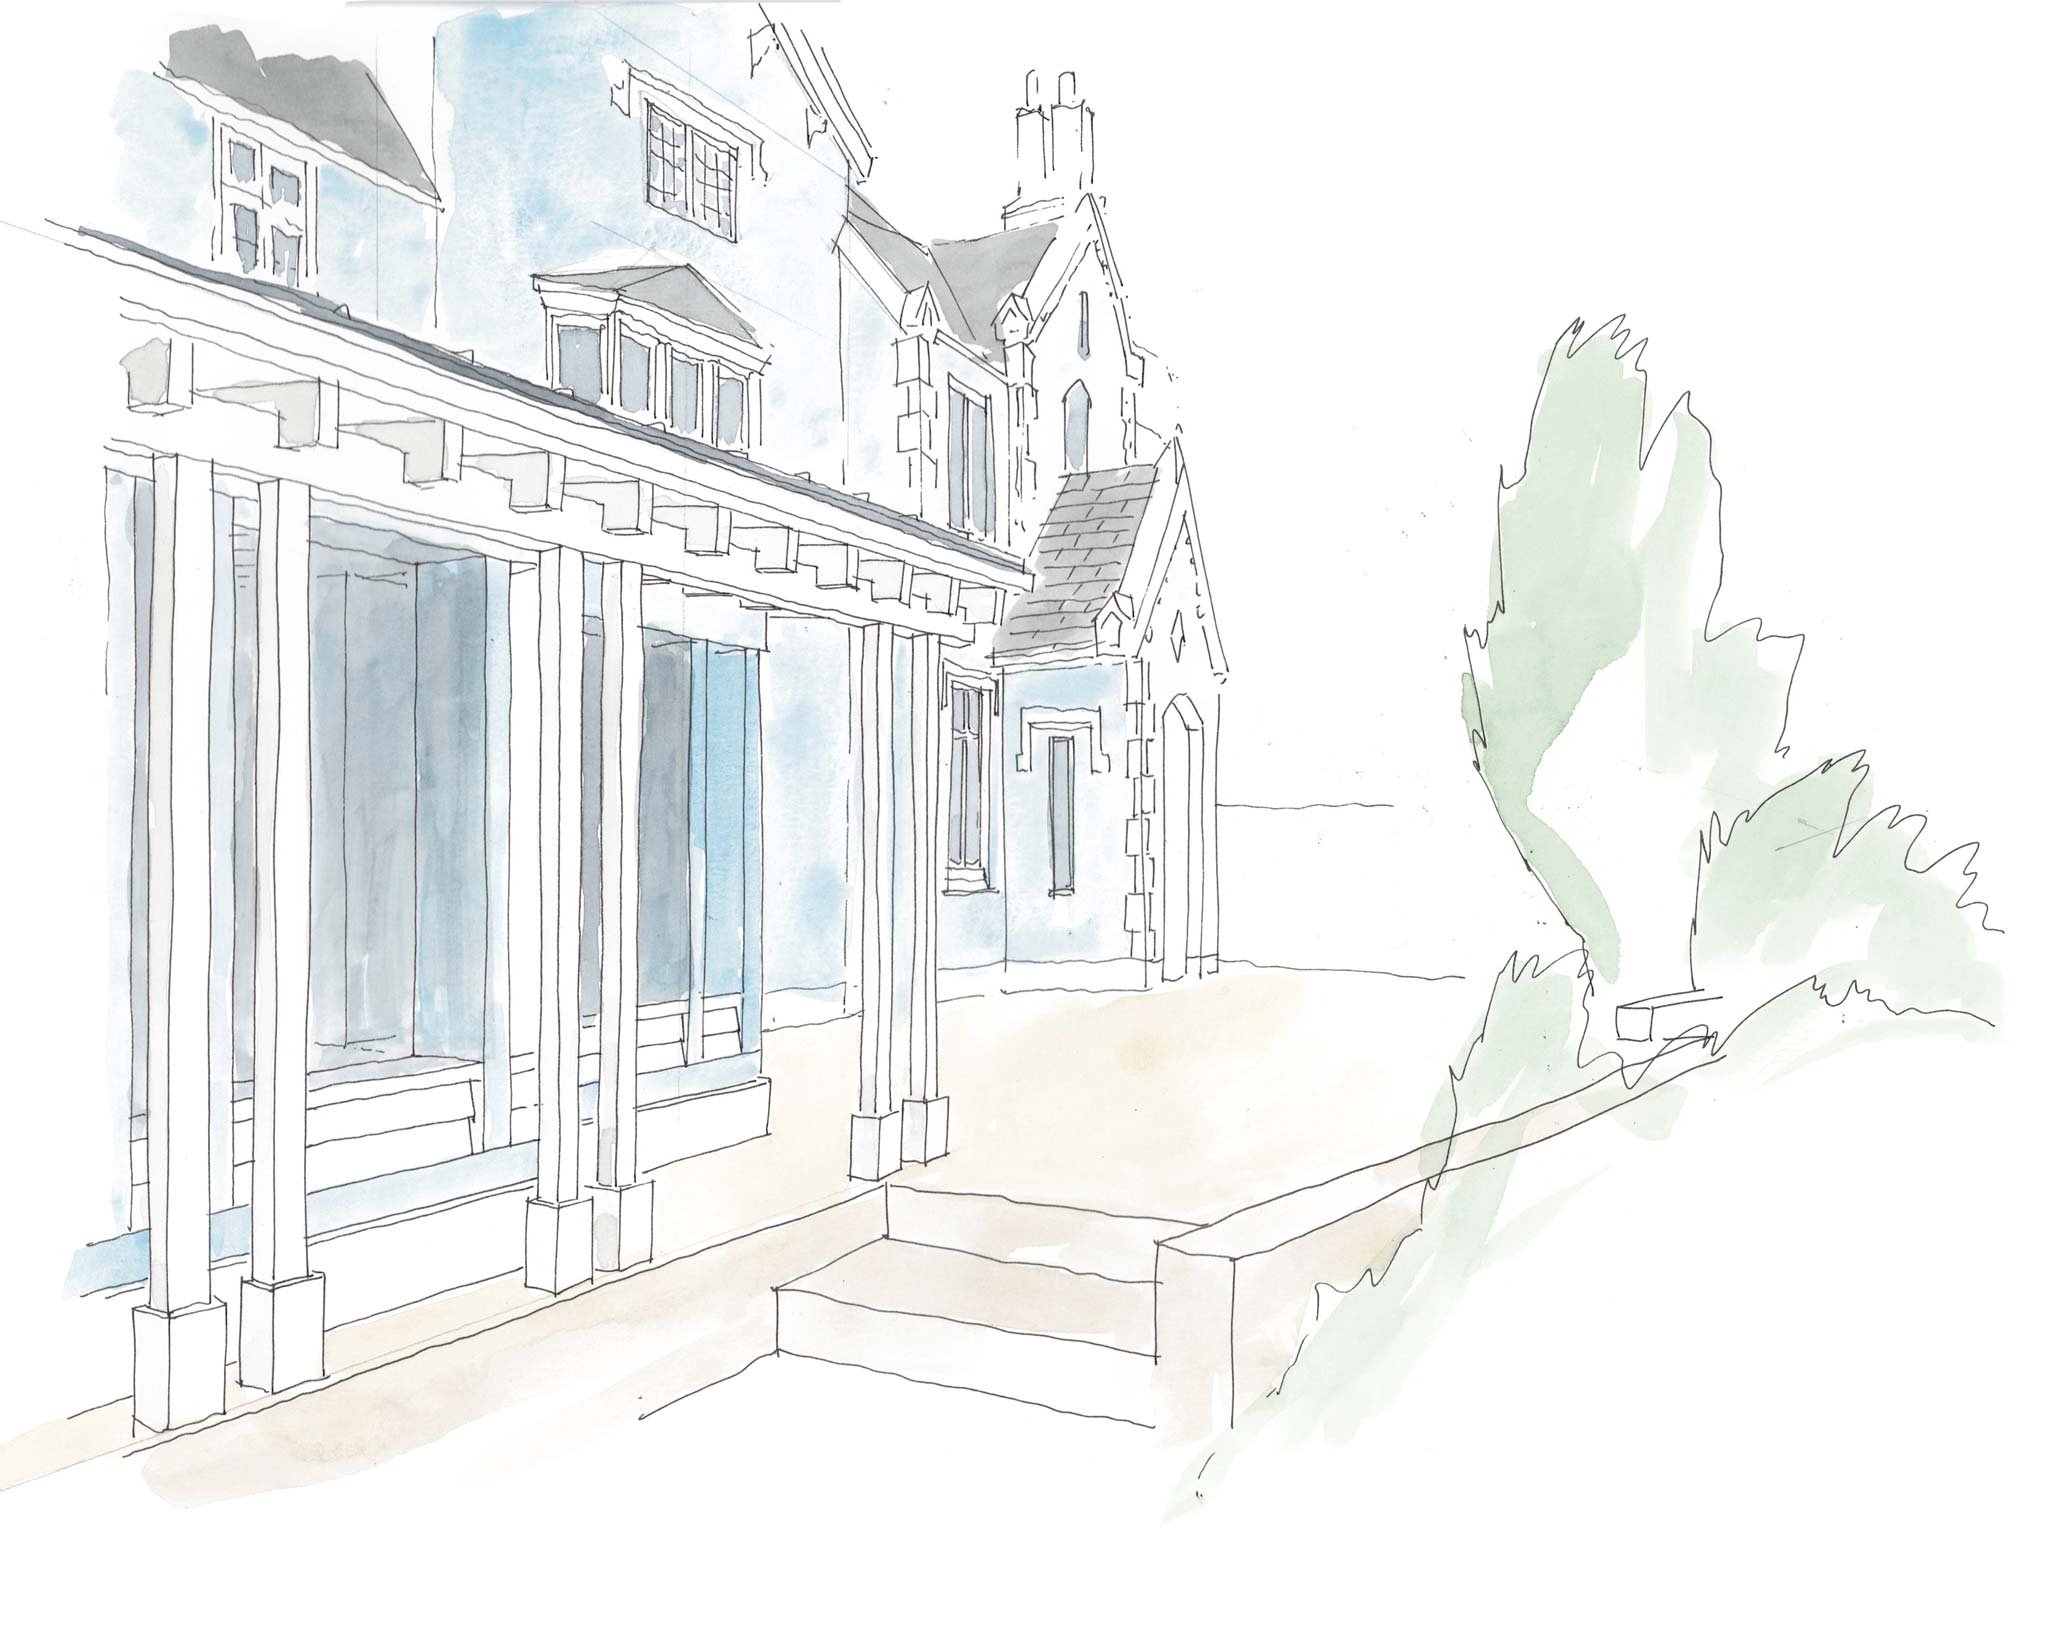
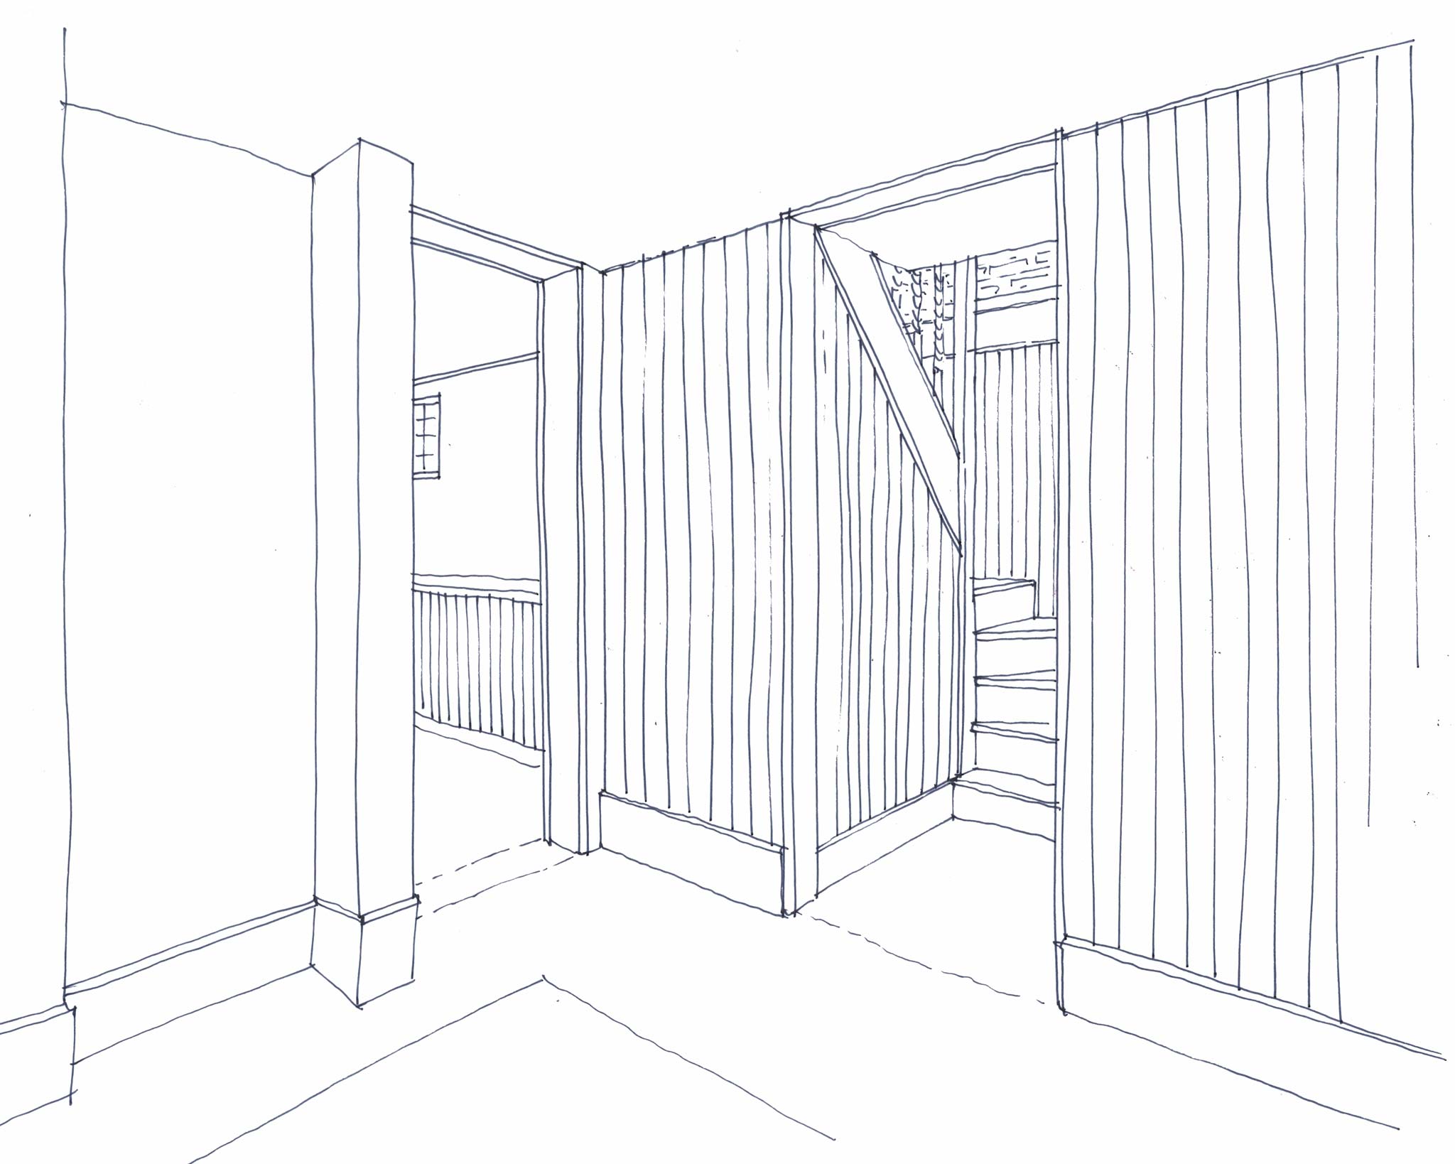
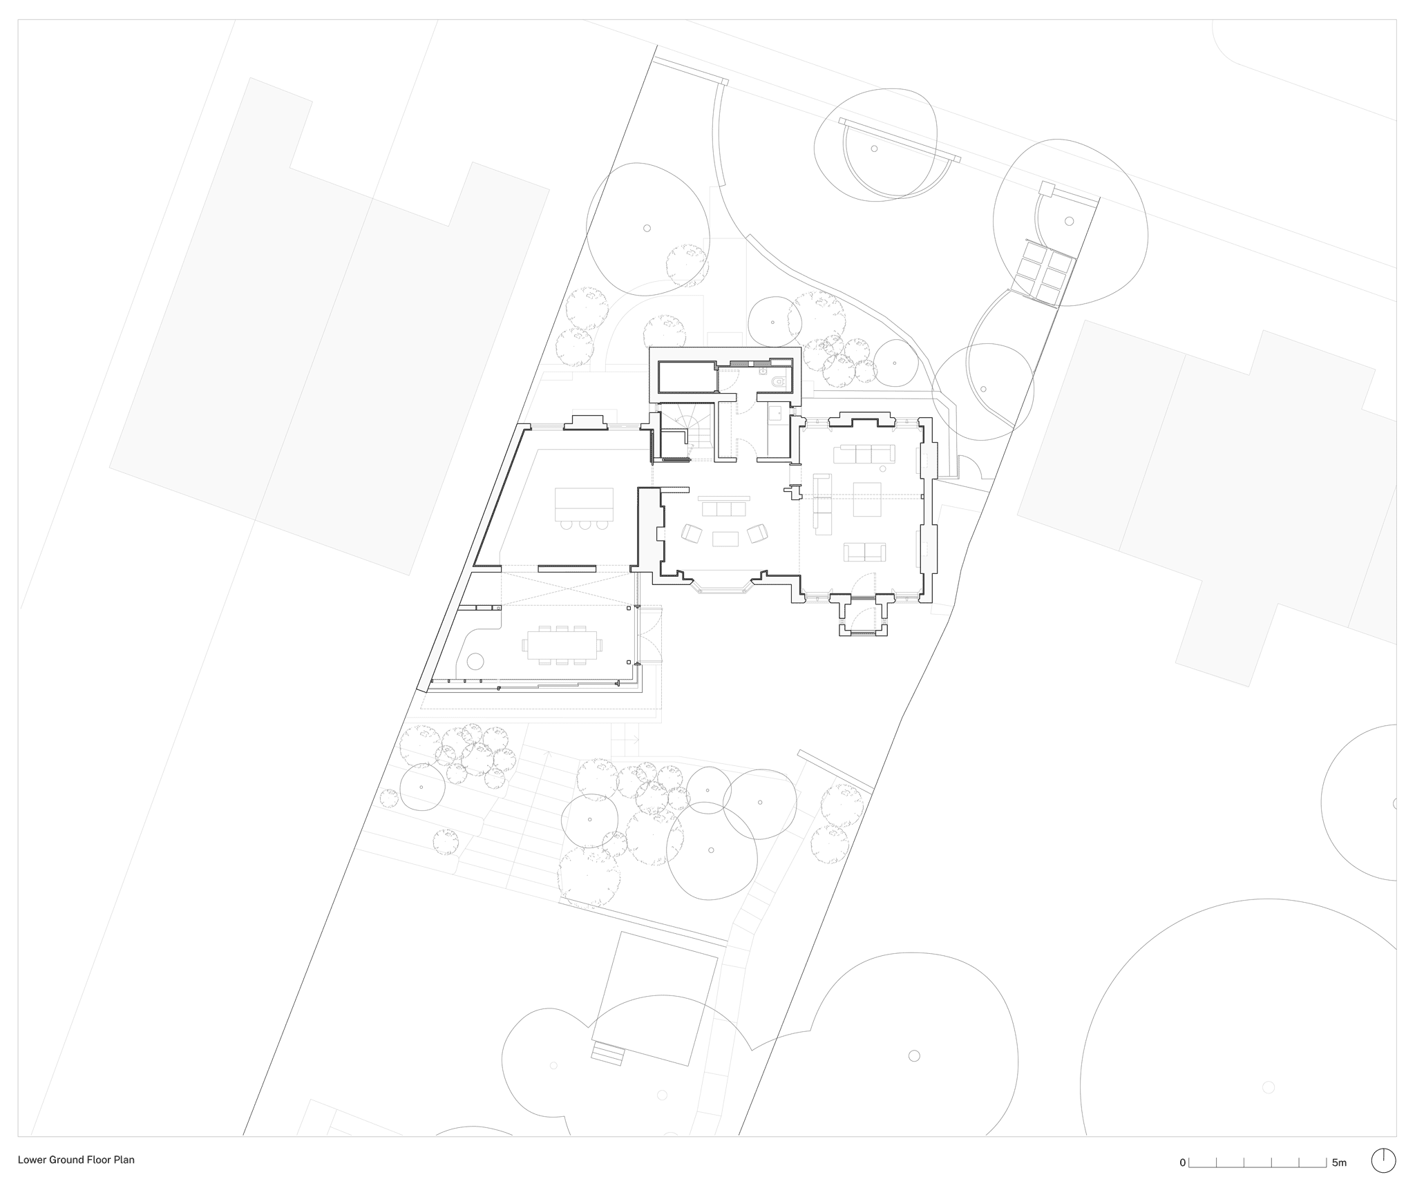
At garden level, a new rear extension opens a kitchen-dining room to the landscape, its lowered sills widening the views out. We reorganise the reception rooms into one dual-aspect drawing room, and a glazed rooflight separates new from old so the historic wall stays visible and lit. Lowering the lower-ground floors recovers the villa's original proportions, while a new stair replaces a steep, awkward inheritance of earlier alterations. The retrofit runs through the fabric: breathable wood-fibre insulation, slimline double glazing and a 14kW air source heat pump that cuts operational carbon by 90% and heating costs by 65%. In the grounds, a separate guest annexe in timber, brick and zinc will weather into the wooded slope.


Project news

Process
Concept design


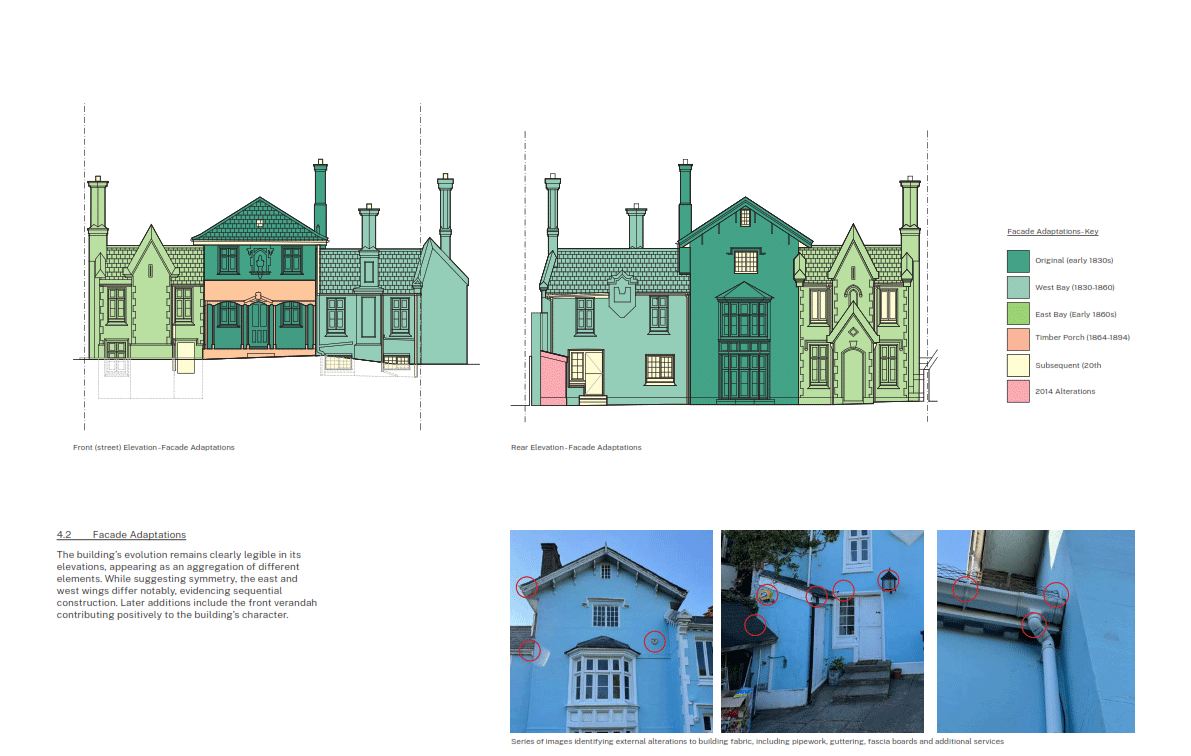
Historic research and existing condition
Drawings



225.
Highgate Villa Renewal
Year:
2024-26
Restrictions: Grade II listed, Conservation area
CF team: Oliver Cooke, Francis Fawcett, Isabella Duffield, Sophie Edwards, Rory Browne
Structures: Cambridge Architectural Research Ltd.
Heritage consultant: Neil Burton, Architecture History Partnership
Sustainability: Allwood Design
Read more about how we work on heritage projects.