Mount Pleasant Villas: roof structure complete
October 14, 2026
Mount Pleasant Villas: roof structure complete
October 14, 2026


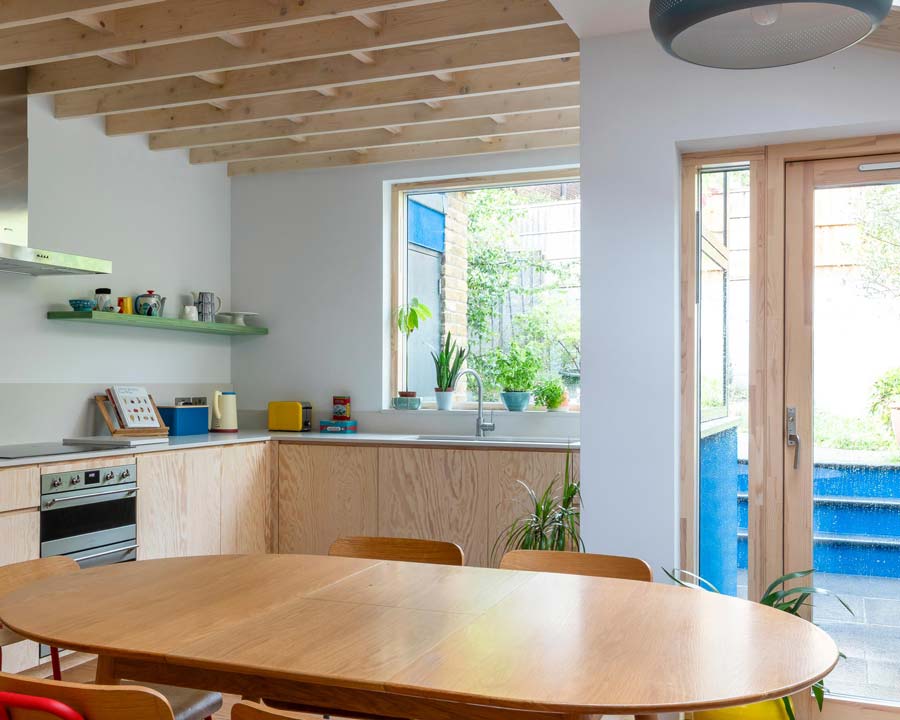
The timber roof is now in place on our ground floor extension at Mount Pleasant Villas in Crouch Hill, and the new room can be read as a whole for the first time.
Exposed rafters span the room, with a line of rooflights set between them. During our site visit these cast bands of sun across the new blockwork wall. Along the other side, a timber clerestory frame rises above the existing wall, and a new steel frame marks the opening into the original house.
We walked the space with the contractor, checked the post and rafter connections and sketched out a detail on site. The rafters will stay exposed in the finished room, so the quality of these junctions matters.
Next on site: roof covering and glazing to the garden opening. We will share more as the project progresses.
The timber roof is now in place on our ground floor extension at Mount Pleasant Villas in Crouch Hill, and the new room can be read as a whole for the first time.
Exposed rafters span the room, with a line of rooflights set between them. During our site visit these cast bands of sun across the new blockwork wall. Along the other side, a timber clerestory frame rises above the existing wall, and a new steel frame marks the opening into the original house.
We walked the space with the contractor, checked the post and rafter connections and sketched out a detail on site. The rafters will stay exposed in the finished room, so the quality of these junctions matters.
Next on site: roof covering and glazing to the garden opening. We will share more as the project progresses.
Related projects