Mill Lane House
Location: Weybread, Suffolk
, UK
Status: Planning consented
Area: 264 m² / 2,840 ft²
2023-25
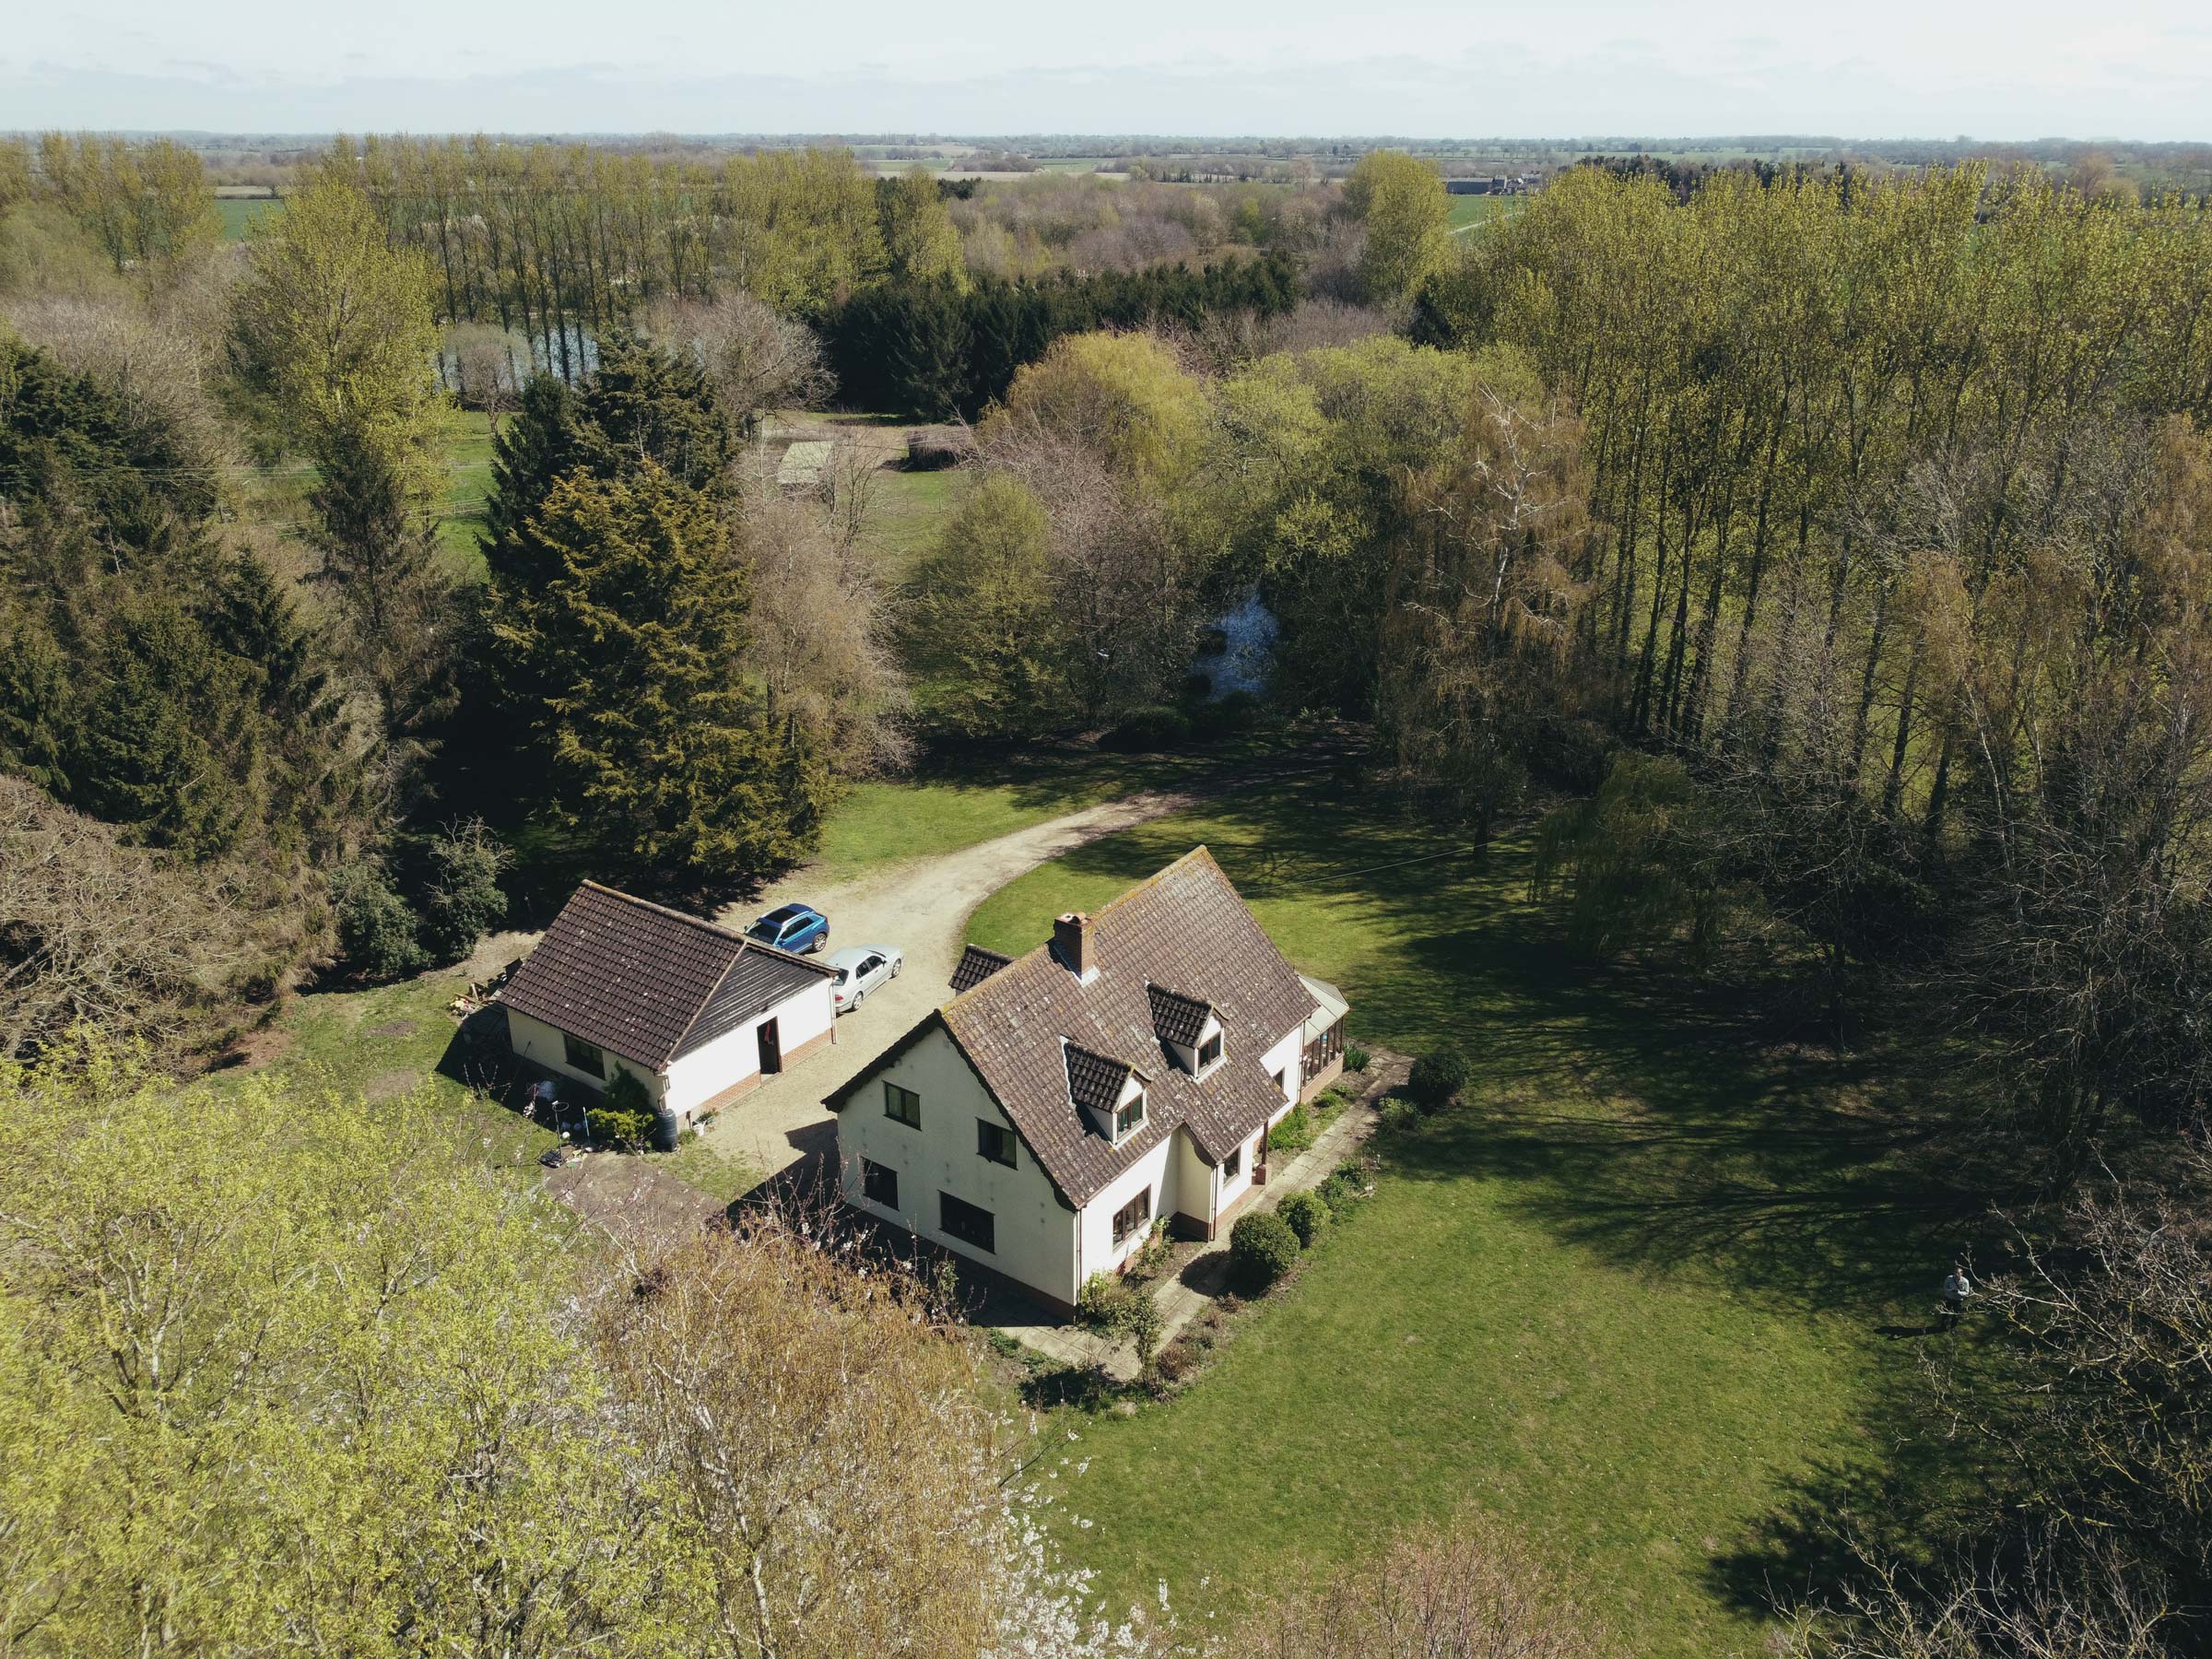
A 1.5-acre rural site near Diss in Mid Suffolk: agricultural landscape, a fishing lake, and a tall line of poplars along the southern boundary. The clients loved the location but the existing 1990s house barely engaged with any of it, and had a conservatory that had become a storage cupboard. They didn't want to knock the whole house down, but to find a way to respond better to the site.
A new two-storey zinc-roofed extension makes an L-shaped arrangement forming a protected courtyard. A single-storey entrance hall links old and new, creating the legible main entry. Primary living spaces move into the extension: open-plan kitchen, dining, and living with framed window views out to the landscape, and large sliding doors opening onto the courtyard.
Read More
We have oriented the extension and courtyard to draw afternoon light into the living spaces and screen them from a nearby lane. The extension incorporates a ground-floor bedroom suite for inter-generational living, alongside a mezzanine home office. Inside the existing building, window sill heights are lowered throughout to reconnect primary rooms to the landscape.
At 96m² net additional area, the scheme is smaller than the 130m² of permitted development we had previously established for the site. Consented in 2025; the project has not yet started on site.
Process
Original site observations
211.
Mill Lane House
Year:
2023-25
Restrictions: SSSI