Lower Road House
Multi-generational new-build house
Location: Fetcham, Surrey
, UK
Status: Planning granted
Area: 550 m² / 5,920 ft²
2019-21
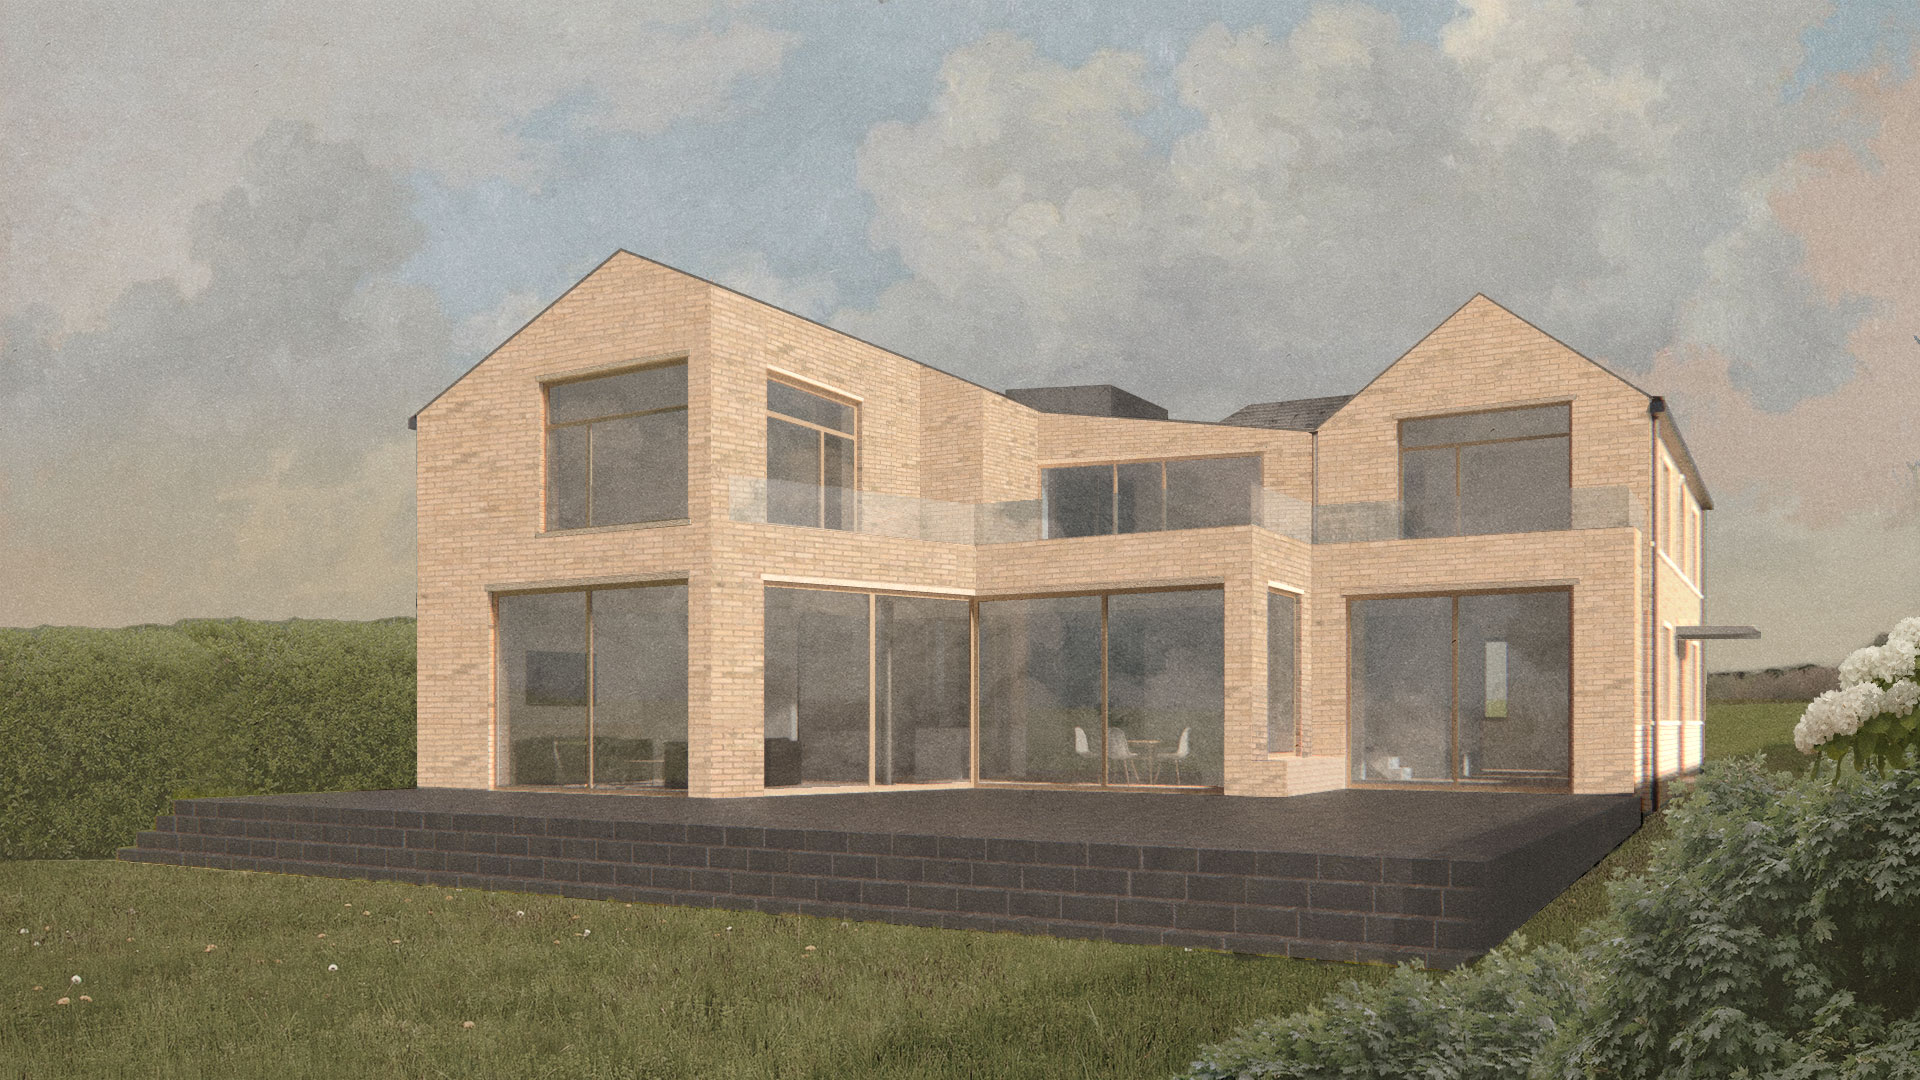

In the village of Fetcham in Surrey, a 1946 bungalow stood next to a listed building and the edge of the conservation area. We designed a low-energy, multi-generational house to replace it: a five-bedroom 550m² family home with a two-bedroom wing for grandparents. Each part has its own front door, and they share a garden terrace and basement. A ground source heat pump, MVHR, triple glazing and highly insulated walls and roof make it efficient, in buff brick, stone and slate.
Read More
The new house gives more than 260% of the bungalow's internal space, with set points for internal connections between the two homes. A heritage impact assessment, ecological report, tree survey and bat survey were essential to understanding the site and gaining the support of Mole Valley District Council. The stepped rear plan takes advantage of the afternoon and evening sun on the north-west-facing site, and the local materials sit well in a neighbourhood of mixed suburban houses.


Process


Drawings


161.
Lower Road House
Year:
2019-21